This is a carousel with tiles that activate property listing cards. Use the previous and next buttons to navigate.
1/1
$315,000
This is a carousel with tiles that activate property listing cards. Use the previous and next buttons to navigate.
1/1
Property Description
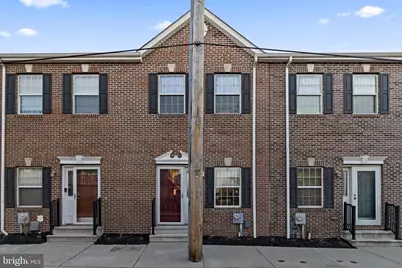
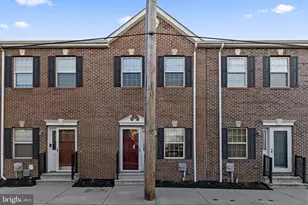
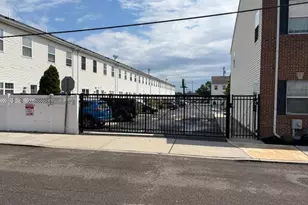
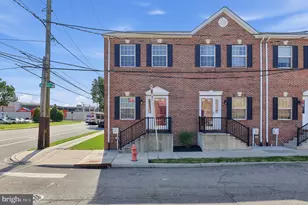
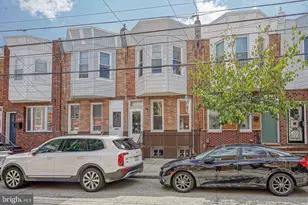
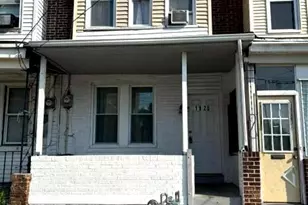
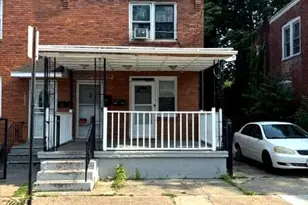
Additional photos will be uploaded on 3/11/26. Richmond neighborhood of Philadelphia. Built in 2010, this spacious home offers approximately 1,408 square feet of comfortable living space with 3 bedrooms and 2.5 bathrooms, making it ideal for both everyday living and entertaining. The first floor features beautiful hardwood flooring throughout, a spacious living room, and a formal dining room perfect for gatherings. The large kitchen offers abundant cabinet and counter space, granite countertops, and stainless steel appliances, making meal preparation both stylish and convenient. A convenient half bath completes the main level. Upstairs, you'll find wall-to-wall carpeting and three generously sized bedrooms, each with ample closet space and ceiling fans. The primary bedroom includes a private en-suite bathroom, while a hall bathroom serves the remaining bedrooms. The basement is prepped for finishing, offering endless possibilities for additional living space, a home office, gym, or recreation room, along with plenty of storage. Outside, enjoy the convenience of a gated parking lot with assigned parking. This home is ideally located just minutes from schools, parks, shopping, dining, and major highways, providing easy access to everything the area has to offer. Don't miss your chance to make this house your home!! Schedule your showings today!! ***Some photos are virtually staged.***
Full Property Details
Full Property Details for 2529 Pickwick St
General
- Sold For: $315,000
- HOA FEE: $95/month
- Taxes: $4,239 (2025)
- Status: Closed
- Type: Townhouse
- Source: BrightMLSPhilly
- MLS ID: PAPH2592064
- Added to Site: 177 day(s) ago
Interior
- Interior Features: Bathroom - Tub Shower, Bathroom - Walk-In Shower, Carpet, Ceiling Fan(s), Wood Floors
- Appliances: Built-In Microwave, Dishwasher, Energy Efficient Appliances, Oven/Range - Electric, Stainless Steel Appliances, Refrigerator
- Flooring: Hardwood, Carpet
Rooms
Bathrooms
- Total Bathrooms: 3
- Full Bathrooms: 2
- Half Bathrooms: 1
- Upper Floor Baths: 2
- Upper - Full Baths: 2
- Main Floor Baths: 1
- Main - 1/2 Baths: 1
Bedrooms
- Total Bedrooms: 3
- Bedrooms Upper: 3
Additional Information
- Shared Amenities: Common Grounds, Reserved/Assigned Parking
Parking
- Total Spaces: 2
- Parking Features: Lighted Parking, Paved Parking, Private, Secure Parking
- Parking Type: Driveway, Parking Lot, On Street, Off Street
Location
- Area: 19134 (19134)
- Municipality: PHILADELPHIA
- County: PHILADELPHIA
- Subdivision: PORT RICHMOND
- Cross Streets: Belgrade Street
- Driving Directions: South on Aramingo Ave from I95, Left on Castor Ave, Right on Belgrade St, Left on Pickwick St
School Information
- School District: Philadelphia City
Community
- Association: Yes
- Assoc. Name: ONXY CAPITAL MANAGEMENT, LLC
- Assoc. Fees Include: Lawn Maintenance, Snow Removal
Heating & Cooling
- Central air: Yes
- Cooling Type: Central A/C
- Cooling Fuel: Electric
- Heating Type: Forced Air
- Heating Fuel: Electric
- Water Heater: Electric
Utilities
- Sewer: Public Sewer
- Water: Public
Structural Information
- Architectural Style: Traditional
- Structure Type: Interior Row/Townhouse
- Construction: Masonry
- Basement: Yes
- Basement Desc.: Full, Poured Concrete
- Foundation: Brick/Mortar
- Stories Description: Main, Upper 1
- Square Feet: 1,408
- Sq. Ft. Source: Assessor
- Living Area: 1,408 Sq. Ft.
- Finished Above Grnd: 1,408 Sq. Ft.
- Year Built: 2010
- Year Built Source: Assessor
- Property Condition: Very Good
Lot Features
- Lot Size (Acres): 0.03
- Lot Size (Sq. Ft.): 1,162
- Lot Size Source: Assessor
- Lot Dimensions: 16.00 x 73.00
- Zoning: RSA5
Financial Considerations
- Price Per Sq. Ft.: $223.72
- Association Fee: $95
- Assoc Fee Freq.: Monthly
- Assessment Year: 2026
- School Tax: $2,374
- City/TownTax: $1,865
- City/TownTax Freq: Annually
- County Tax Freq: Annually
- Tax w/Assessment: $302,900
- Tax Amount: $4,239
- Tax Year: 2025
- Terms: Standard Sale
- Tax Total Finished Sq. Ft.: 1408
Disclosures and Reports
- Ownership: Fee Simple
- Lot Number: 137
Listed by Keller Williams Real Estate-Langhorne, Brian P Gunn
Sold by Keller Williams Main Line, JEANINE BRIERLEY

Get Pre-Approved Today
Schools
Schools serving 2529 Pickwick St
School District:Philadelphia City School District
| Name | Grades | Distance |
|---|---|---|
Bridesburg School 2824 Jenks Street, Philadelphia, PA 19137 | K-8 | 1.5 mi |
Frankford High School 5000 Oxford Avenue, Philadelphia, PA 19124 | 9-12 | 2.1 mi |
Disclaimer:
School attendance boundaries provided by ATTOM Data Solutions and are for reference only. Contact the school directly to verify enrollment eligibility.
Price & Sales History for 2529 Pickwick St
Date
Details
Price
Change
Source
6/25/2026
Sold
$315,000
—
MLS
4/30/2026
Price Increased
$315,000
5%
MLS
3/24/2026
Price Reduced
$299,999
-4.76%
MLS
3/12/2026
Listed
$315,000
—
MLS
Disclaimer: Historical sales information is derived from public records provided by the county offices. Information is not guaranteed and should be independently verified.
2529 Pickwick Street, Philadelphia, PA 19134 (MLS# PAPH2592064) is a Townhouse property that was sold at $315,000 on June 25, 2026. Want to learn more about 2529 Pickwick Street? Do you have questions about finding other Townhouse real estate for sale in Philadelphia? You can browse all Philadelphia real estate or contact a Coldwell Banker agent to request more information.