This is a carousel with tiles that activate property listing cards. Use the previous and next buttons to navigate.
1/1
$324,900
This is a carousel with tiles that activate property listing cards. Use the previous and next buttons to navigate.
1/1
Property Description
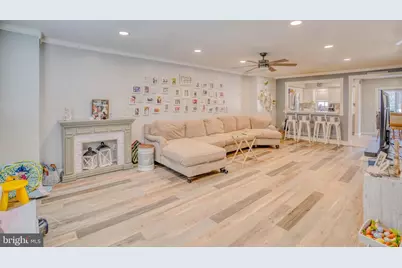
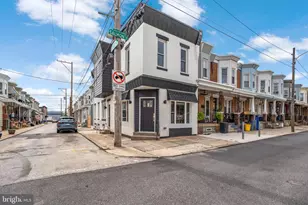
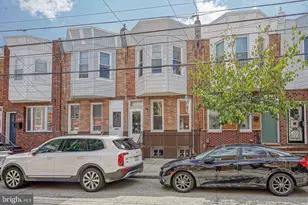
Prime Bridesburg 19137 !! With garage and 2 car driveway !! Great interior townhome with front fenced cement yard . Newer screen door with metal security door . Formal living room with front bay window with recessed lights . Newer luxury vinyl flooring with recessed lights , ceiling fan light , crown moldings , decorative fireplace , living room dining room combo . Double coat closet . Large modern eat in kitchen (2023) with stool seating area , quartz counter tops , stone accent wall , white shaker cabinets, stainless steel appliances including refrigerator, gas range , wine fridge , deep stainless steel sink , garbage disposal , glass tiled backsplash, stainless steel microwave , recessed lights . Sliders out to a modern trex composite deck , vinyl railing. , ceiling fan light , covered hard aluminum awning with grill bump out . Finished basement with ceramic tile , 2 closets , ceiling tiles , recessed lights , new full bath with stall shower , ceramic tile floor , pocket door to laundry hall , new 100 service box and service cable . Rear exit to garage, shed and rear 2 car driveway (3 if you put one at the end since its the end of the block ) . Block foundation . New rear screen door . 2nd floor offers rear bedroom 1 with hardwood floors , deep closet , ceiling fan light ,middle bedroom with celing fan light , hardwood floors , closet . Modern hall bath with stall shower , barn style glass shower doors , ceramic tiled floors and walls , new vanity , sink cabinet with granite top , toilet ,and skylight . Master bedroom with hardwood floors , 2 double wall closets , accent wall , ceiling fan light . This is your chance to own in Bridesburg with parking !!! Come and make this home yours ! Professional photos coming soon !
Full Property Details
Full Property Details for 2531 Lefevre St
General
- Sold For: $324,900
- Taxes: $3,792 (2025)
- Status: Closed
- Type: Townhouse
- Source: BrightMLSPhilly
- MLS ID: PAPH2599194
- Added to Site: 113 day(s) ago
Interior
- Rooms/Areas: Living Room, Dining Room, Bedroom 2, Bedroom 3, Kitchen, Basement, Bedroom 1, Laundry, Recreation Room, Bathroom 1, Bathroom 2
- Interior Features: Bathroom - Stall Shower, Bathroom - Tub Shower, Bathroom - Walk-In Shower, Ceiling Fan(s), Combination Dining/Living, Crown Moldings, Dining Area, Floor Plan - Open, Kitchen - Eat-In, Kitchen - Gourmet, Recessed Lighting
- Flooring: Ceramic Tile, Hardwood, Luxury Vinyl Tile
Rooms
Bathrooms
- Total Bathrooms: 2
- Full Bathrooms: 2
- Upper Floor Baths: 1
- Upper - Full Baths: 1
- Lower Floor Baths: 1
- Lower - Full Baths: 1
Bedrooms
- Total Bedrooms: 3
- Bedrooms Upper: 3
Exterior
- Exterior Features: Sidewalks, Street Lights
- Porch/Patio/Deck: Deck(s), Patio(s)
Parking
- Garage: Yes
- Garage Spaces: 1
- Total Spaces: 3
- Parking Features: Concrete Driveway
- Parking Type: Attached Garage, Driveway
- Garage Description: Basement Garage, Garage - Rear Entry
Location
- Area: 19137 (19137)
- Municipality: PHILADELPHIA
- County: PHILADELPHIA
- Subdivision: BRIDESBURG
- Cross Streets: Belgrade
- Driving Directions: Aramingo to Orthodox to Belgrade to Lefevre
School Information
- School District: Philadelphia City
Heating & Cooling
- Central air: Yes
- Cooling Type: Central A/C
- Cooling Fuel: Natural Gas
- Heating Type: Forced Air
- Heating Fuel: Natural Gas
- Water Heater: Natural Gas
Utilities
- Sewer: Public Sewer
- Water: Public
Structural Information
- Architectural Style: Contemporary, Straight Thru
- Structure Type: Interior Row/Townhouse
- Construction: Masonry
- Basement: Yes
- Basement Entrance: Yes
- Basement Desc.: Daylight, Partial, Outside Entrance, Fully Finished, Rear Entrance
- Foundation: Block
- Roof: Flat, Shingle
- Walls/Ceilings: Dry Wall
- Windows: Replacement, Double Pane, Bay/Bow
- Stories Description: Lower 1, Upper 1
- Square Feet: 1,426
- Sq. Ft. Source: Assessor
- Living Area: 1,426 Sq. Ft.
- Finished Above Grnd: 1,426 Sq. Ft.
- Year Built: 1950
- Year Built Source: Assessor
- Property Condition: Excellent
Unit Information
Unit 1
- Bathrooms-Lower: 1
Additional Structures
- Other Structures: Shed
Lot Features
- Lot Size (Acres): 0.05
- Lot Size (Sq. Ft.): 2,019
- Lot Size Source: Assessor
- Lot Dimensions: 19.00 x 108.00
- Zoning: RSA5
- Lot Description: Front Yard
- Fencing (Description): Vinyl
Financial Considerations
- Price Per Sq. Ft.: $227.84
- Assessment Year: 2026
- School Tax: $2,123
- City/TownTax: $1,668
- City/TownTax Freq: Annually
- County Tax Freq: Annually
- Tax w/Assessment: $270,900
- Tax Amount: $3,792
- Tax Year: 2025
- Terms: Standard Sale
- Tax Total Finished Sq. Ft.: 1426
Disclosures and Reports
- Ownership: Fee Simple
- Lot Number: 192
Listed by RE/MAX Access, Chuong Van Tran and RE/MAX Access, Vu Phan
Sold by BHHS Fox & Roach-New Hope, Kimberly Perri

Get Pre-Approved Today
Schools
Schools serving 2531 Lefevre St
School District:Philadelphia City School District
| Name | Grades | Distance |
|---|---|---|
Bridesburg School 2824 Jenks Street, Philadelphia, PA 19137 | K-8 | 0.4 mi |
Frankford High School 5000 Oxford Avenue, Philadelphia, PA 19124 | 9-12 | 1.4 mi |
Disclaimer:
School attendance boundaries provided by ATTOM Data Solutions and are for reference only. Contact the school directly to verify enrollment eligibility.
Price & Sales History for 2531 Lefevre St
Date
Details
Price
Change
Source
5/26/2026
Sold
$324,900
—
MLS
3/24/2026
Listed
$324,900
—
MLS
Disclaimer: Historical sales information is derived from public records provided by the county offices. Information is not guaranteed and should be independently verified.
2531 Lefevre Street, Philadelphia, PA 19137 (MLS# PAPH2599194) is a Townhouse property that was sold at $324,900 on May 26, 2026. Want to learn more about 2531 Lefevre Street? Do you have questions about finding other Townhouse real estate for sale in Philadelphia? You can browse all Philadelphia real estate or contact a Coldwell Banker agent to request more information.