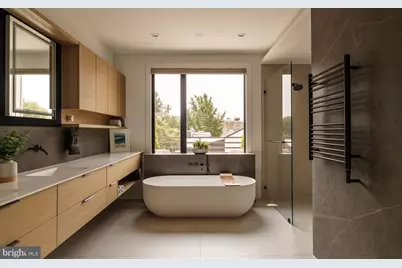
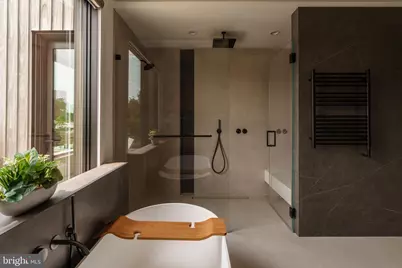
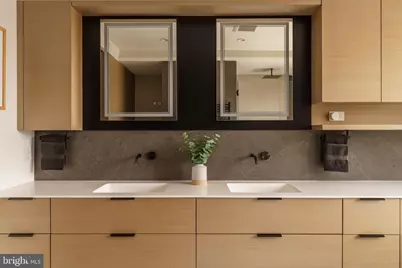
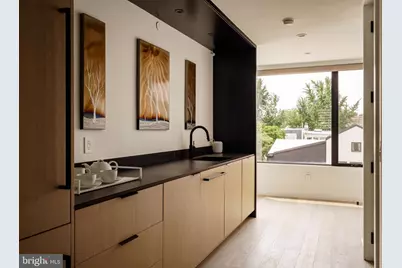
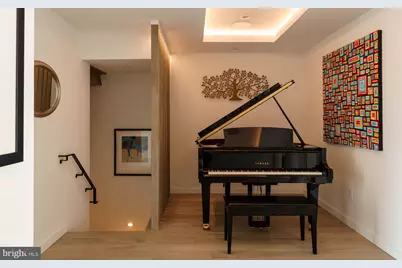
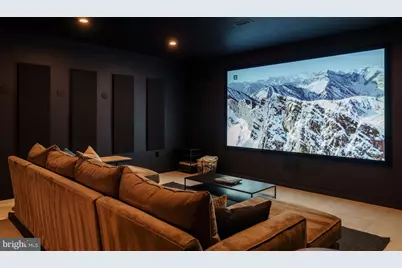
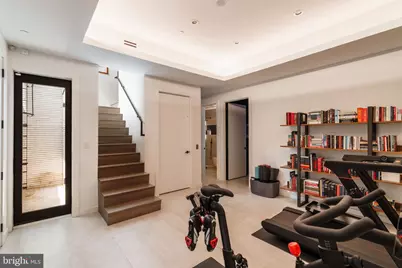
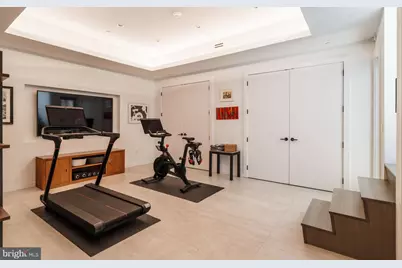
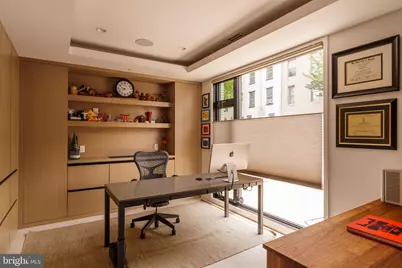
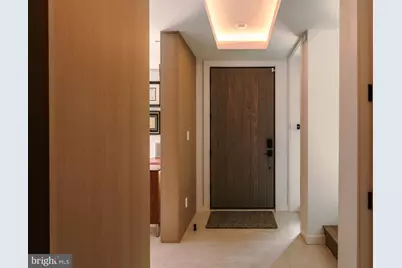
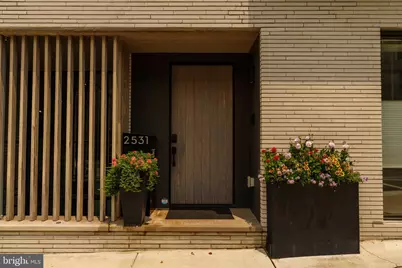
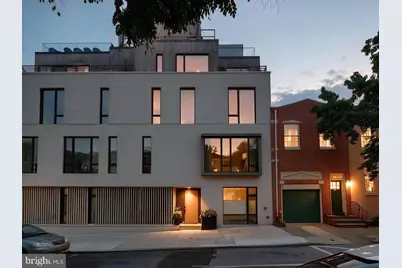
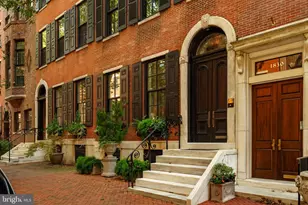
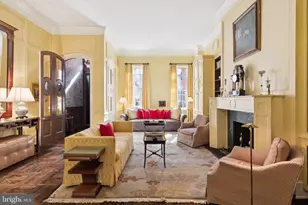
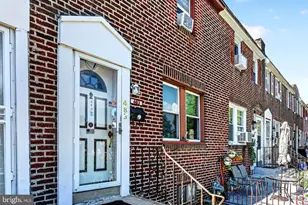
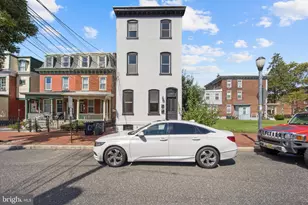
Full Property Details for 2531 Pine St
General
- Price: $4,450,000
- HOA FEE: $122/month
- Taxes: $11,400 (2025)
- Status: Active
- Type: Townhouse
- Source: BrightMLSPhilly
- MLS ID: PAPH2646524
- Updated: 9/9/2026
- Added to Site: 48 day(s) ago
Interior
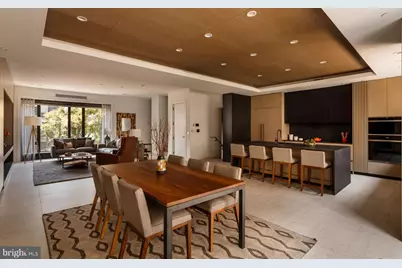
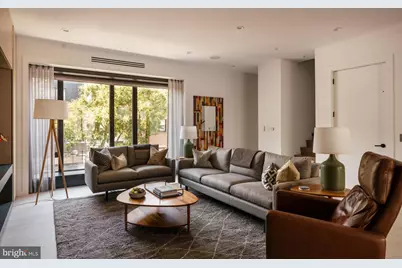
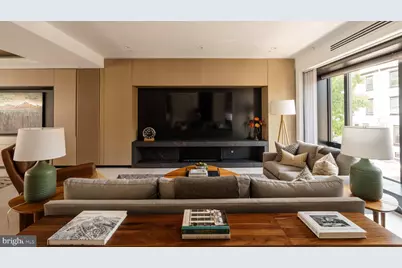
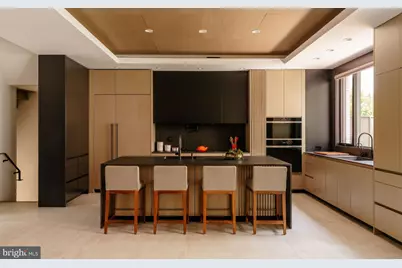
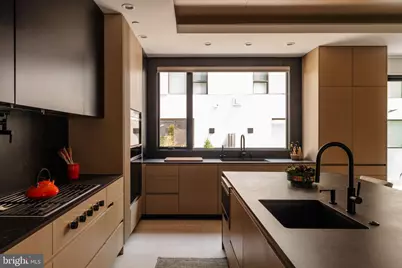
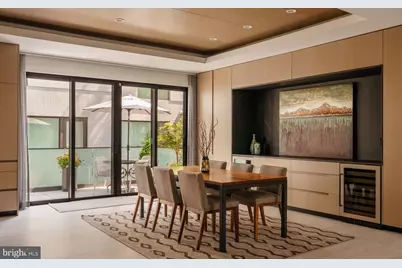
- Interior Features: Elevator, Family Room Off Kitchen, Kitchen - Gourmet, Kitchen - Island, Built-Ins, Wet/Dry Bar, WhirlPool/HotTub, Walk-in Closet(s)
- Fireplace: Yes
- Number of Fireplaces: 1
- Fireplace(s): Gas/Propane
Rooms
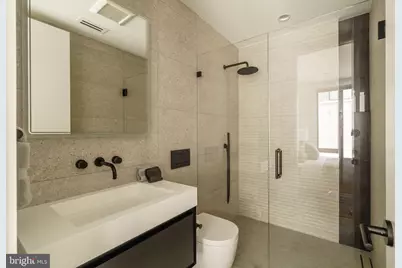
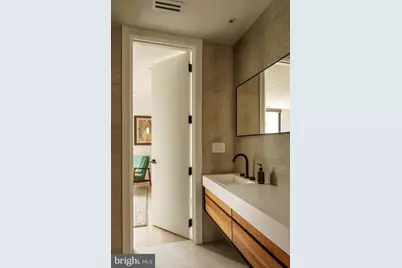
- Total Bathrooms: 7
- Full Bathrooms: 5
- Half Bathrooms: 2
- Main Floor Baths: 7
- Main - Full Baths: 5
- Main - 1/2 Baths: 2
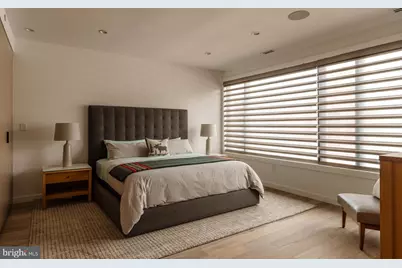
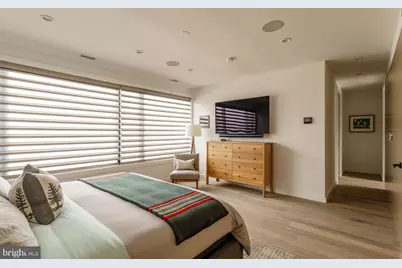
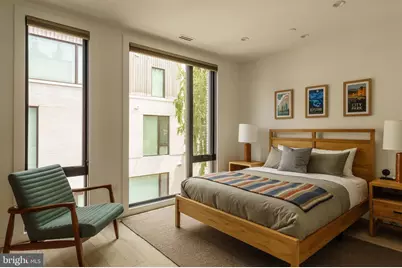
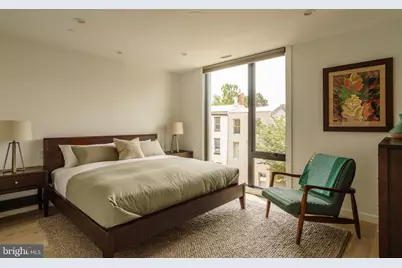
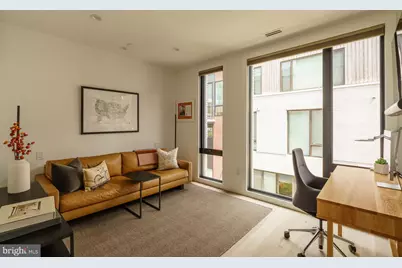
- Total Bedrooms: 5
- Bedrooms Main & Up: 5
Additional Information
- Security/Safety: Security System
Exterior
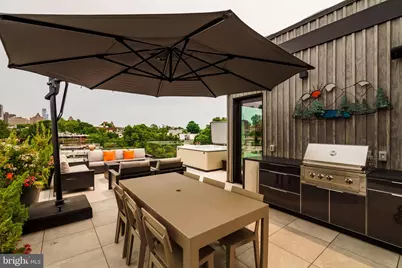
- Exterior Features: Hot Tub
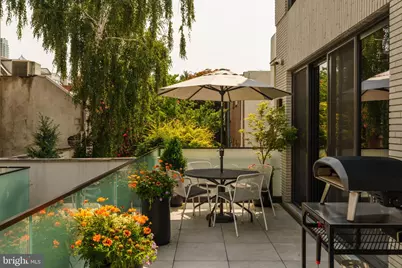
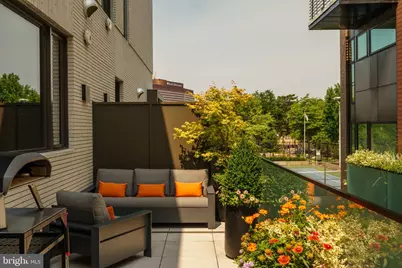
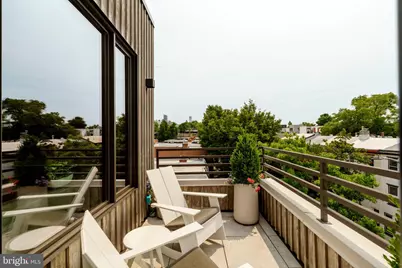
- Porch/Patio/Deck: Roof, Balcony
Parking
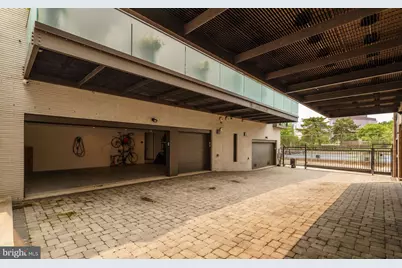
- Garage: Yes
- Garage Spaces: 3
- Total Spaces: 3
- Parking Features: Secure Parking
- Parking Type: Attached Garage
- Garage Description: Garage Door Opener, Inside Access
Location
- Area: 19103 (19103)
- Municipality: PHILADELPHIA
- County: PHILADELPHIA
- Subdivision: FITLER SQUARE
- Driving Directions: 2531 Pine Street Philadephia PA 19103
School Information
- School District: The School District Of Philadelphia
- Elementary School: Albert M. Greenfield
Community
Heating & Cooling
- Central air: Yes
- Cooling Type: Central A/C
- Cooling Fuel: Electric
- Heating Type: Central, Radiant
- Heating Fuel: Natural Gas
- Water Heater: Natural Gas
Utilities
- Sewer: Public Sewer
- Water: Public
Structural Information
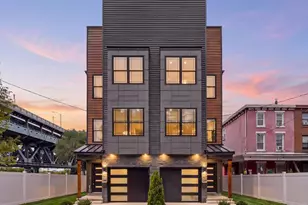
- Architectural Style: Contemporary
- Structure Type: Interior Row/Townhouse
- Construction: Brick
- Basement: Yes
- Basement Desc.: Fully Finished, Full
- Foundation: Brick/Mortar
- Stories Description: Main
- Square Feet: 5,351
- Sq. Ft. Source: Estimated
- Living Area: 5,351 Sq. Ft.
- Finished Above Grnd: 4,376 Sq. Ft.
- Finished Below Grnd: 975 Sq. Ft.
- Year Built: 2023
- Year Built Source: Estimated
- Property Condition: Excellent
Lot Features
- Property View: City
- Lot Size (Acres): 0.03
- Lot Size (Sq. Ft.): 1,147
- Lot Size Source: Assessor
- Lot Dimensions: 30.00 x 38.00
- Zoning: RSA5
Financial Considerations
- Price Per Sq. Ft.: $1,016.91
- Association Fee: $122
- Assoc Fee Freq.: Monthly
- Assessment Year: 2026
- School Tax: $2,377
- City/TownTax: $1,868
- City/TownTax Freq: Annually
- County Tax Freq: Annually
- Tax w/Assessment: $303,300
- Tax Amount: $11,400
- Tax Year: 2025
Disclosures and Reports
Listed by Compass Pennsylvania, LLC, Margaux Genovese Pelegrin