This is a carousel with tiles that activate property listing cards. Use the previous and next buttons to navigate.
1/16
$250,000
This is a carousel with tiles that activate property listing cards. Use the previous and next buttons to navigate.
1/16
Property Description
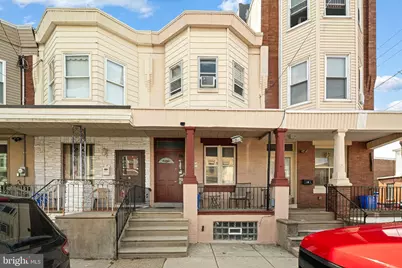
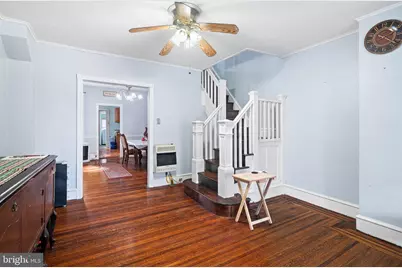
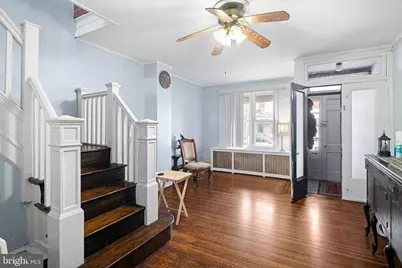
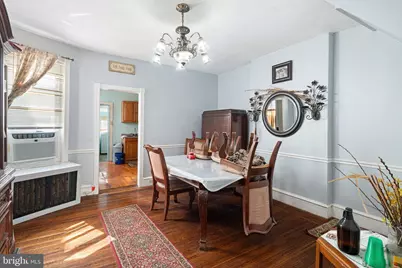
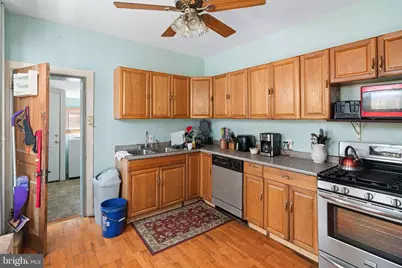
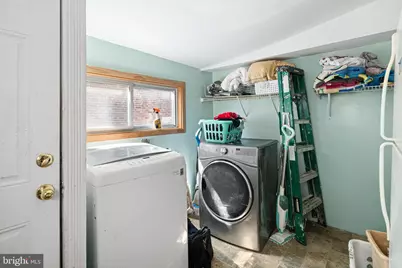
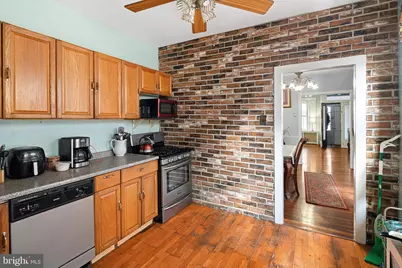
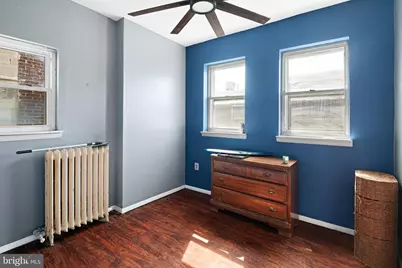
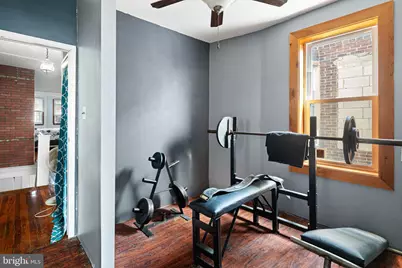
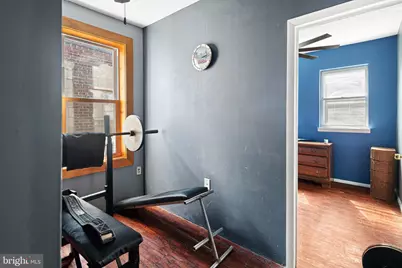
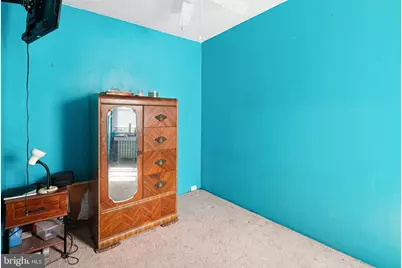
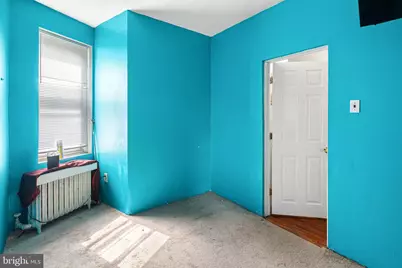
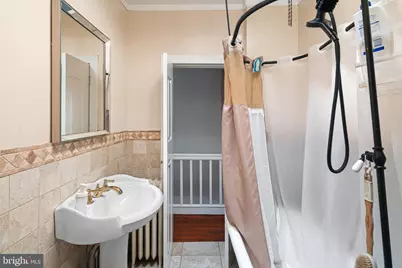
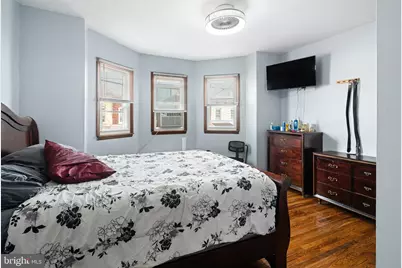
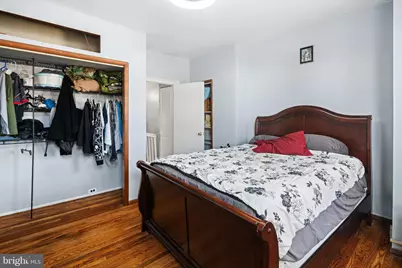
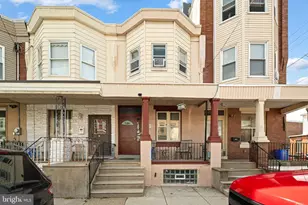
Welcome to one of Port Richmond's more coveted locations, situated on a desirable block in one of Philadelphia's most vibrant and walkable neighborhoods. This 3-bedroom home offers an excellent combination of space, character, convenience and location. Step inside and you'll immediately appreciate the home's generous scale and classic Philadelphia character. The main level features recently refinished hardwood floors, high ceilings, spacious living and dining areas, and an impressive staircase with detailed woodwork and a substantial banister. Large windows bring natural light into the home, while the architectural details provide the warmth and charm that make these traditional Philadelphia homes so appealing. Several important improvements have already been completed, including recently refinished hardwood floors, a brand-new roof installed approximately two years ago, a professionally reglazed bathtub, and a new water heater. With three bedrooms, an oversized basement that has a full bath, high ceilings and approximately 1,302 square feet of living space-believed to be more than currently reflected in the MLS-there is plenty of room to enjoy. The property also benefits from low real estate taxes. This home puts you right in the heart of the Port Richmond lifestyle, surrounded by neighborhood favorites, restaurants, coffee shops, recreation, schools and local institutions. Start your morning with coffee at Ellie Bird Coffee Bar, grab a hoagie from PrimoHoagies, or meet friends at Gaul & Co. Malt House to watch the game. Pizza lovers will appreciate being close to Taconelli's Pizza, a true Philadelphia institution that has been serving generations of customers for more than 75 years. Looking for pierogies? The Pierogie Place is only a few blocks away. For brunch and dining, you're close to Her Daughters Brunch Cafe, Nemi Mexican, Mom-Mom's Kitchen, La Roma Cafe and Ari's Cafe. And when it's time for something sweet, Somerset Splits is nearby for ice cream. Outdoor recreation is close at hand as well. Powers Dog Park offers a place for your four-legged friends to enjoy, while Stokley Playground features athletic fields, basketball courts and a children's playground. Families will also appreciate having two elementary schools within walking distance-Mother Divine Grace Elementary School and Richmond Elementary School-adding another level of everyday convenience to this highly walkable neighborhood. For commuters, I-95 provides convenient access to Center City Philadelphia and surrounding areas, making the city just a short drive away. What makes this property especially appealing is the combination of character, space, recent improvements and location. Enjoy your neighborhood on foot, discover new restaurants and coffee shops, meet friends nearby, take the kids to the playground, or simply take advantage of having so many everyday destinations close to home. Three bedrooms. High ceilings. Recently refinished hardwood floors. A character-filled staircase. An oversized basement. Low real estate taxes. A newer roof and water heater. Approximately 1,302 square feet of living space. Two elementary schools within walking distance. And a location surrounded by some of Port Richmond's most popular destinations. With its beautiful hardwood floors, high ceilings, distinctive architectural character, spacious layout, recent improvements and outstanding location, this home offers a rare combination of charm, convenience and value. Surrounded by some of Port Richmond's favorite restaurants, cafes, parks and schools, this is a wonderful opportunity to become part of one of Philadelphia's most vibrant neighborhoods. Come see what makes this pocket of Port Richmond such a special place to call home!
Full Property Details
Full Property Details for 2538 E Indiana Ave
General
- Price: $250,000
- Taxes: $3,118 (2026)
- Status: Active
- Type: Townhouse
- Source: BrightMLSPhilly
- MLS ID: PAPH2670784
- Updated: 11/2/2026
- Days on Market: 49 days
- Added to Site: 50 day(s) ago
Interior
- Interior Features: Kitchen - Eat-In
Rooms
Bathrooms
- Total Bathrooms: 2
- Full Bathrooms: 2
- Main Floor Baths: 2
- Main - Full Baths: 2
Bedrooms
- Total Bedrooms: 3
- Bedrooms Main & Up: 3
Exterior
- Porch/Patio/Deck: Porch(es)
Parking
- Parking Type: On Street
Location
- Area: 19134 (19134)
- Municipality: PHILADELPHIA
- County: PHILADELPHIA
- Subdivision: PORT RICHMOND
- Cross Streets: Belgrade
- Driving Directions: At the intersection of Indiana and Belgrade
School Information
- School District: Philadelphia City
Community
- Pets Allowed: Yes
- Pets: No Pet Restrictions
Heating & Cooling
- Cooling Type: None
- Cooling Fuel: Electric
- Heating Type: Radiator
- Heating Fuel: Oil
- Water Heater: Natural Gas
Utilities
- Sewer: Public Sewer
- Water: Public
Structural Information
- Architectural Style: Straight Thru
- Structure Type: Interior Row/Townhouse
- Construction: Masonry
- Basement: Yes
- Basement Desc.: Full, Unfinished
- Foundation: Brick/Mortar
- Stories Description: Main
- Square Feet: 1,302
- Sq. Ft. Source: Assessor
- Living Area: 1,302 Sq. Ft.
- Finished Above Grnd: 1,302 Sq. Ft.
- Year Built: 1925
- Year Built Source: Assessor
Lot Features
- Lot Size (Acres): 0.02
- Lot Size (Sq. Ft.): 1,050
- Lot Size Source: Assessor
- Lot Dimensions: 15 x 70
- Zoning: RSA5
Financial Considerations
- Price Per Sq. Ft.: $192.01
- School Tax: $1,746
- City/TownTax: $1,372
- City/TownTax Freq: Annually
- County Tax Freq: Annually
- Tax w/Assessment: $222,800
- Tax Amount: $3,118
- Tax Year: 2026
- Tax Total Finished Sq. Ft.: 1116
Disclosures and Reports
- Ownership: Fee Simple
- Exclusions: Furniture Still in Home
- Inclusions: Refrigerator (As Is), All Lighting Fixtures, All Window Treatments, All Ceiling Fans
- Lot Number: 76
Listed by KW Empower, Chris Lucien
Get Pre-Approved Today
Schools
Schools serving 2538 E Indiana Ave
School District:Philadelphia City School District
| Name | Grades | Distance |
|---|---|---|
Richmond School 2944 Belgrade Street, Philadelphia, PA 19134 | K-5 | 0.1 mi |
Kensington HS 2501 Coral Street, Philadelphia, PA 19125 | 9-12 | 1 mi |
Kensington Culinary Arts 2463 Emerald Street, Philadelphia, PA 19125 | 9-12 | 1 mi |
Kensington Creative & Performing Arts High School 1901 North Front Street, Philadelphia, PA 19122 | 9-12 | 1.4 mi |
Disclaimer:
School attendance boundaries provided by ATTOM Data Solutions and are for reference only. Contact the school directly to verify enrollment eligibility.
Price & Sales History for 2538 E Indiana Ave
Date
Details
Price
Change
Source
9/15/2026
Listed
$250,000
127.27%
MLS
4/18/2006
Sold
$110,000
—
Public Record
Disclaimer: Historical sales information is derived from public records provided by the county offices. Information is not guaranteed and should be independently verified.
Tax History
Tax History for 2538 E Indiana Ave
Year
Property Taxes
Change
Tax Assessment
Change
2026
$1,652
—
$222,800
2%
2025
$1,652
—
$218,000
—
2024
$1,652
-5%
$218,000
7%
2023
$1,740
37%
$204,300
100%
2021
$1,270
-27%
-100%
2023
$1,740
-8%
$159,300
17%
2020
$1,900
8%
$135,700
8%
2019
$1,764
2%
$126,000
2%
2018
$1,726
—
$123,300
—
2017
$1,726
32%
$123,300
—
2016
$1,306
-15%
$123,300
7%
2015
$1,542
—
$115,100
—
2014
$1,542
72%
$115,100
1158%
2013
$894
—
$9,152
—
Disclaimer: Historical tax information is derived from public records provided by the county offices. Information is not guaranteed and should be independently verified.
Estimate the Cost
Estimate the Cost for 2538 E Indiana Ave
2538 E Indiana Avenue, Philadelphia, PA 19134 (MLS# PAPH2670784) is a Townhouse property with 3 bedrooms and 2 full bathrooms. 2538 E Indiana Avenue is currently listed for $250,000 and was received on September 15, 2026. Want to learn more about 2538 E Indiana Avenue? Do you have questions about finding other Townhouse real estate for sale in Philadelphia? You can browse all Philadelphia real estate or contact a Coldwell Banker agent to request more information.