This is a carousel with tiles that activate property listing cards. Use the previous and next buttons to navigate.
1/1
$2,395,000
This is a carousel with tiles that activate property listing cards. Use the previous and next buttons to navigate.
1/1
Property Description
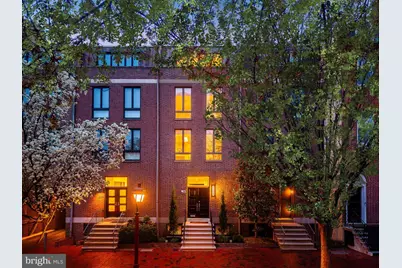
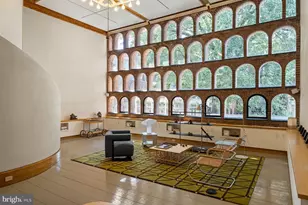
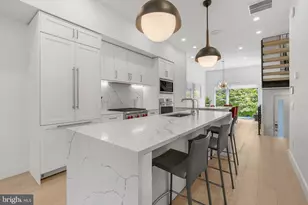
Set along a picturesque, tree-lined block in one of Society Hill's most coveted enclaves, 254 S. 3rd Street offers a rare combination of scale, sophistication, and modern luxury. Positioned on an unusually wide stretch of 3rd Street and set back from the sidewalk, this residence blends historic charm with a sense of privacy and quiet elegance rarely found in Philadelphia. Spanning over 3,900 square feet across five impeccably finished levels, this 18-foot-wide home features 3 bedrooms, 3 full and 2 half baths, elevator access to every floor. The property includes gated parking for four cars. The stately brick facade is timeless and refined, leading to impressive double entry doors. Originally designed by Bloomfield & Associates and fully renovated in 2022, the home reflects a philosophy of understated luxury. Inside, a sweeping sculptural staircase serves as the home's architectural centerpiece, gracefully connecting all five levels. Its curved design, wood treads, and custom metal railing create a striking visual statement, while a dramatic circular skylight above fills the space with natural light throughout the day. The entry level is both functional and elegant, featuring wide-plank oak floors and tray ceilings. A custom wet bar with Sub-Zero refrigeration and a Bosch dishwasher is seamlessly integrated into the foyer. A discreet mudroom and powder room add to the home's functionality. The living room is anchored by a gas fireplace and opens through oversized French doors to an enclosed rear patio. This private outdoor space and garden allow for entertaining and connects directly to the gated parking courtyard, offering rare tranquility with no rear road exposure. The second level houses the sunlit family room with expansive Eastern facing windows flowing into the dining area. A beautifully renovated kitchen is designed with custom cabinetry, quartz countertops, Sub-Zero refrigeration and wine storage, Thermador gas range with vented hood, and a Bosch dishwasher. A concealed coffee bar, custom pantry, and oversized island enhance everyday living, while a private balcony with a grill extends the space outdoors, overlooking the private tree-lined canopy. The primary suite enjoys warm Western light and a peaceful, retreat-like setting. Generously scaled, it features custom-fitted closets and ensuite bath with premium finishes, including a Toto Neorest 700H smart toilet. A secondary bedroom at the front of the home benefits from soft morning light and offers versatility as a guest suite, office, or additional living space. The top level offers a third bedroom with an en-suite bath and walk-in closet, along with access to a rooftop terrace. From this level, enjoy sweeping skyline views, including the iconic Benjamin Franklin Bridge, while the architectural skylight continues to bring natural light deep into the home. The finished lower level provides flexible living space ideal for a media room, gym, or playroom, complete with a full bath, laundry, and ample storage. A striking glass-enclosed wine display beneath the staircase adds a sophisticated focal point. The 2022 renovation prioritized infrastructure and comfort with a new roof, new hardwood floors throughout, new curb trap and drain and a modern upgrade to finishes. This home is equipped with 3 Toto Neorest 700H smart toilets and 2 Toto 550 E washlets, built-in closet systems, electronic shades, two irrigation systems, three HVAC zones, a security system, and a fully integrated Control4 smart home system with Lutron lighting, audio, video intercom, and climate control. Located just moments from Washington Square, Headhouse Square, Spruce Street Harbor Park, Independence National Historical Park, and some of Philadelphia's finest dining, shopping, and cultural destinations, 254 S. 3rd Street represents a rare opportunity to own a home that seamlessly combines architectural distinction, modern convenience, and an unparalleled Society Hill address.
Full Property Details
Full Property Details for 254 S 3rd St
General
- Sold For: $2,395,000
- Taxes: $21,736 (2025)
- Status: Closed
- Type: Townhouse
- Source: BrightMLSPhilly
- MLS ID: PAPH2604496
- Added to Site: 45 day(s) ago
Interior
- Interior Features: Elevator
- Fireplace: Yes
- Number of Fireplaces: 1
Rooms
Bathrooms
- Total Bathrooms: 5
- Full Bathrooms: 3
- Half Bathrooms: 2
- Main Floor Baths: 5
- Main - Full Baths: 3
- Main - 1/2 Baths: 2
Bedrooms
- Total Bedrooms: 3
- Bedrooms Main & Up: 3
Parking
- Assigned Spaces: 4
- Total Spaces: 4
- Parking Features: Assigned, Fenced, Secure Parking
- Parking Type: Parking Lot
Location
- Area: 19106 (19106)
- Municipality: PHILADELPHIA
- County: PHILADELPHIA
- Subdivision: SOCIETY HILL
- Driving Directions: Corner of 3rd and Locust
- Direction Faces: East
School Information
- School District: Philadelphia City
Heating & Cooling
- Central air: Yes
- Cooling Type: Central A/C
- Cooling Fuel: Electric
- Heating Type: Forced Air
- Heating Fuel: Natural Gas
- Water Heater: Natural Gas
Utilities
- Sewer: Public Sewer
- Water: Public
Structural Information
- Architectural Style: Straight Thru
- Structure Type: Interior Row/Townhouse
- Construction: Masonry
- Basement: Yes
- Basement Desc.: Fully Finished
- Foundation: Other
- Stories Description: Main
- Square Feet: 3,960
- Sq. Ft. Source: Estimated
- Living Area: 3,960 Sq. Ft.
- Finished Above Grnd: 3,960 Sq. Ft.
- Year Built: 1970
- Year Built Source: Assessor
- Property Condition: Excellent
Lot Features
- Lot Size (Acres): 0.06
- Lot Size (Sq. Ft.): 2,475
- Lot Size Source: Assessor
- Lot Dimensions: 18.00 x 135.00
- Zoning: RM1
Financial Considerations
- Price Per Sq. Ft.: $579.55
- Assessment Year: 2026
- School Tax: $12,172
- City/TownTax: $9,563
- City/TownTax Freq: Annually
- County Tax Freq: Annually
- Tax w/Assessment: $1,552,800
- Tax Amount: $21,736
- Tax Year: 2025
- Terms: Standard Sale
- Tax Total Finished Sq. Ft.: 2778
Disclosures and Reports
- Ownership: Fee Simple
- Exclusions: See Listing Agent
- Inclusions: See Listing Agent
- Lot Number: 197
Listed by BHHS Fox & Roach The Harper at Rittenhouse Square, Arielle K Roemer
Sold by Compass Pennsylvania, LLC, Mary Genovese Colvin

Get Pre-Approved Today
Schools
Schools serving 254 S 3rd St
School District:Philadelphia City School District
| Name | Grades | Distance |
|---|---|---|
McCall Gen George A School 325 South 7th Street, Philadelphia, PA 19106 | K-8 | 0.3 mi |
Franklin Benjamin High School 550 North Broad Street, Philadelphia, PA 19130 | 12-11 | 1.5 mi |
Disclaimer:
School attendance boundaries provided by ATTOM Data Solutions and are for reference only. Contact the school directly to verify enrollment eligibility.
Price & Sales History for 254 S 3rd St
Date
Details
Price
Change
Source
5/21/2026
Sold
$2,395,000
4.36%
MLS
4/10/2026
Listed
$2,295,000
—
MLS
Disclaimer: Historical sales information is derived from public records provided by the county offices. Information is not guaranteed and should be independently verified.
254 S 3rd Street, Philadelphia, PA 19106 (MLS# PAPH2604496) is a Townhouse property that was sold at $2,395,000 on May 21, 2026. Want to learn more about 254 S 3rd Street? Do you have questions about finding other Townhouse real estate for sale in Philadelphia? You can browse all Philadelphia real estate or contact a Coldwell Banker agent to request more information.