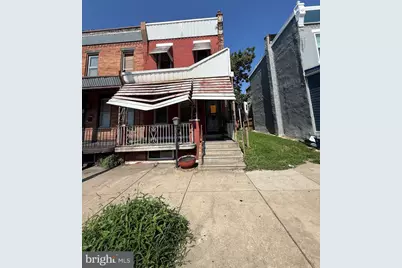
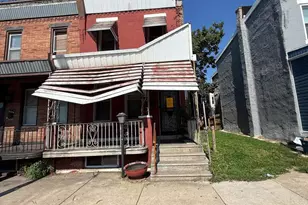
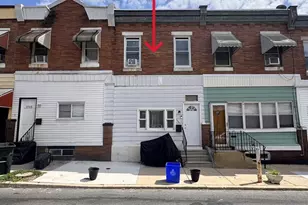
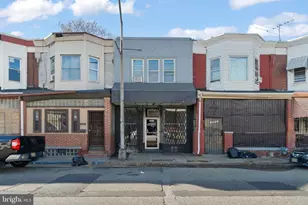
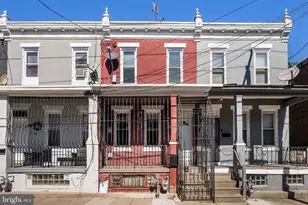
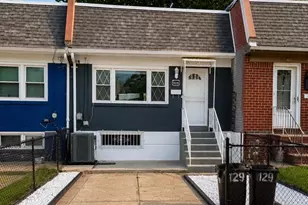
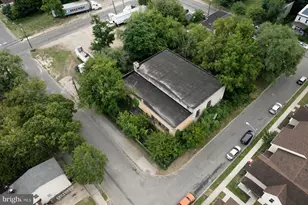
Full Property Details for 2544 N 29th St
General
- Sold For: $27,000
- Taxes: $4,125 (2026)
- Status: Closed
- Type: Townhouse
- Source: BrightMLSPhilly
- MLS ID: PAPH2663324
- Added to Site: 50 day(s) ago
Interior
- Rooms/Areas: Living Room, Bedroom 2, Bedroom 3, Kitchen, Basement, Bedroom 1, Bathroom 1
Rooms
- Total Bathrooms: 1
- Full Bathrooms: 1
- Upper Floor Baths: 1
- Upper - Full Baths: 1
- Total Bedrooms: 6
- Bedrooms Upper: 3
- Bedrooms Lower: 1
- Bedrooms Main & Up: 2
Parking
Location
- Area: 19132 (19132)
- Municipality: PHILADELPHIA
- County: PHILADELPHIA
- Subdivision: STRAWBERRY MANSION
- Driving Directions: From McDonald's 2101 W Lehigh Ave, Philadelphia, PA 19132 You can Head toward W Lehigh Ave, Than Turn right after McDonald's (on the right), Pass by C-Town Supermarkets (on the left). Next you will Turn left onto N 29th St and your Destination will be on the right : 2544 N 29th St, Philadelphia, PA 19132
School Information
- School District: The School District Of Philadelphia
- Middle School: Rhodes E W
- High School: Strawberry Mansion
Heating & Cooling
- Cooling Type: None
- Cooling Fuel: Natural Gas
- Heating Type: Other
- Heating Fuel: Natural Gas
- Water Heater: Other
Utilities
Structural Information
- Architectural Style: Other
- Structure Type: Interior Row/Townhouse
- Construction: Other
- Basement: Yes
- Basement Desc.: Unfinished
- Foundation: Other
- Stories Description: Lower 1, Main, Upper 1
- Square Feet: 1,302
- Sq. Ft. Source: Assessor
- Living Area: 1,302 Sq. Ft.
- Finished Above Grnd: 1,302 Sq. Ft.
- Year Built: 1915
- Year Built Source: Assessor
Unit Information
Lot Features
- Lot Size (Acres): 0.02
- Lot Size (Sq. Ft.): 984
- Lot Size Source: Assessor
- Lot Dimensions: 16.00 x 64.00
- Zoning: RSA5
Financial Considerations
- Price Per Sq. Ft.: $23
- Assessment Year: 2026
- Tax w/Assessment: $93,300
- Tax Amount: $4,125
- Tax Year: 2026
- Terms: Standard Sale
- Tax Total Finished Sq. Ft.: 1302
Disclosures and Reports
- Ownership: Fee Simple
- Lot Number: 252
Listed by The Greene Realty Group, Derek J. Greene
Sold by Non Subscribing Office, NON MEMBER