This is a carousel with tiles that activate property listing cards. Use the previous and next buttons to navigate.
1/1
$499,999
This is a carousel with tiles that activate property listing cards. Use the previous and next buttons to navigate.
1/1
Property Description
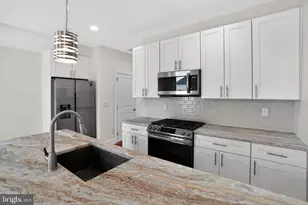
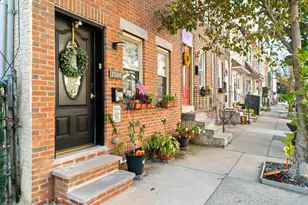
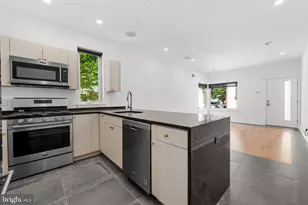
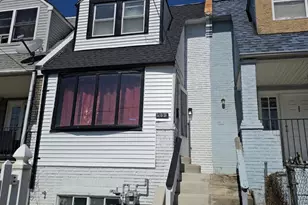
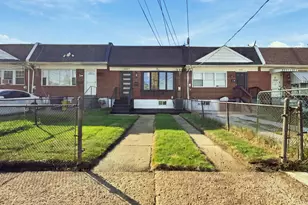
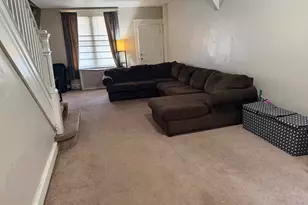
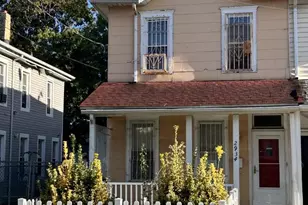
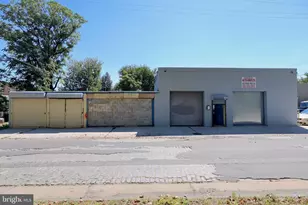
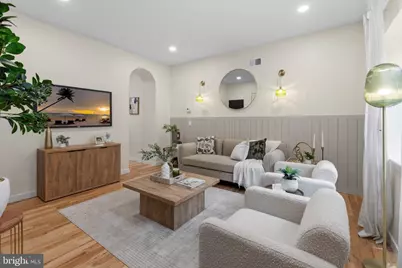
Welcome to this stunning, fully renovated 20 foot wide 3-bedroom, 2-bathroom home offering a rare combination of character, thoughtful design, modern upgrades, private two-car parking, and a 10-year tax abatement. Step inside to hardwood flooring throughout and distinctive architectural details at every turn. The spacious living room features a shiplap accent wall, accent lighting, a convenient storage closet, and exposed original brick along the staircase. A graceful archway leads into the chef-inspired kitchen, complete with abundant cabinetry, quartz countertops, a large center island, upgraded stainless steel appliances, gas range with vent hood, oversized farmhouse sink, reclaimed-wood open shelving, extensive tile backsplash, and a breakfast bar overlooking the backyard. Outside, enjoy a large private deck, fenced rear yard, and highly desirable private parking for two cars. The second floor features a beautifully finished hall bathroom with an extra-large, deep soaking tub, tiled surround, accent niche, and custom reclaimed-wood double vanity. The generously sized rear bedroom includes a large closet, arched accent wall, and integrated bedside lighting, while the front bedroom offers a chair-rail detail and ample closet space. Laundry is also located on this floor. Continue to the third floor, where exposed beams, stairway accent lighting, and a convenient dry bar with mini refrigerator create a distinctive transition into the show-stopping primary suite. The primary bedroom features a custom accent wall, bedside lighting, and plentiful closet space. The luxurious en-suite bathroom includes a reclaimed-wood vanity and a custom tiled shower with frameless glass enclosure and built-in niche. Thoughtfully designed from top to bottom, this home blends original character with modern comfort and functionality. Schedule your showing today!
Full Property Details
Full Property Details for 2549 Salmon St
General
- Sold For: $499,999
- Taxes: $3,849 (2026)
- Status: Closed
- Type: Townhouse
- Source: BrightMLSPhilly
- MLS ID: PAPH2666932
- Added to Site: 51 day(s) ago
Rooms
Bathrooms
- Total Bathrooms: 2
- Full Bathrooms: 2
- Upper 2 - Full Baths: 1
- Upper Floor Baths: 2
- Upper - Full Baths: 2
Bedrooms
- Total Bedrooms: 3
- Bedrooms Upper: 3
- Bedrooms-Up2: 1
Parking
- Total Spaces: 2
- Parking Type: Driveway
Location
- Area: 19125 (19125)
- Municipality: PHILADELPHIA
- County: PHILADELPHIA
- Subdivision: FISHTOWN
- Driving Directions: On Salmon between Sergeant and Huntingdon
School Information
- School District: Philadelphia City
Heating & Cooling
- Central air: Yes
- Cooling Type: Central A/C
- Cooling Fuel: Electric
- Heating Type: 90% Forced Air
- Heating Fuel: Natural Gas
- Water Heater: Electric
Utilities
- Sewer: Public Sewer
- Water: Public
Structural Information
- Architectural Style: Straight Thru
- Structure Type: Interior Row/Townhouse
- Construction: Masonry
- Basement: Yes
- Basement Desc.: Unfinished
- Foundation: Stone
- Stories Description: Main, Upper 1, Upper 2
- Square Feet: 1,875
- Sq. Ft. Source: Estimated
- Living Area: 1,275 Sq. Ft.
- Finished Above Grnd: 1,275 Sq. Ft.
- Year Built: 1875
- Year Built Source: Assessor
Lot Features
- Lot Size (Acres): 0.04
- Lot Size (Sq. Ft.): 1,526
- Lot Size Source: Assessor
- Lot Dimensions: 20 feet wide
- Zoning: RSA5
- Fencing (Description): Wood
Financial Considerations
- Price Per Sq. Ft.: $392.16
- School Tax: $2,155
- City/TownTax: $1,693
- City/TownTax Freq: Annually
- County Tax Freq: Annually
- Tax w/Assessment: $275,000
- Tax Amount: $3,849
- Tax Year: 2026
- Terms: Standard Sale
- Tax Total Finished Sq. Ft.: 1275
Disclosures and Reports
- Ownership: Fee Simple
- Exclusions: staging furniture
- Inclusions: Refrigerator, dishwasher, oven, washer, dryer, all in as is condition.
- Lot Number: 35
Get Pre-Approved Today
Schools
Schools serving 2549 Salmon St
School District:Philadelphia City School District
| Name | Grades | Distance |
|---|---|---|
Richmond School 2944 Belgrade Street, Philadelphia, PA 19134 | K-5 | 0.6 mi |
Kensington HS 2501 Coral Street, Philadelphia, PA 19125 | 9-12 | 0.8 mi |
Kensington Creative & Performing Arts High School 1901 North Front Street, Philadelphia, PA 19122 | 9-12 | 0.9 mi |
Kensington Culinary Arts 2463 Emerald Street, Philadelphia, PA 19125 | 9-12 | 0.9 mi |
Disclaimer:
School attendance boundaries provided by ATTOM Data Solutions and are for reference only. Contact the school directly to verify enrollment eligibility.
Price & Sales History for 2549 Salmon St
Date
Details
Price
Change
Source
10/09/2026
Sold
$499,999
—
MLS
9/11/2026
Listed
$499,999
—
MLS
Disclaimer: Historical sales information is derived from public records provided by the county offices. Information is not guaranteed and should be independently verified.
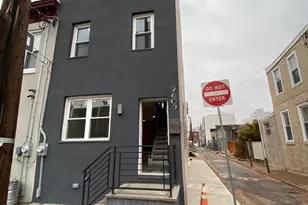
2549 Salmon Street, Philadelphia, PA 19125 (MLS# PAPH2666932) is a Townhouse property that was sold at $499,999 on October 09, 2026. This property was listed by Zachary "Zach" Dupras from our Old City Office.Want to learn more about 2549 Salmon Street? Do you have questions about finding other Townhouse real estate for sale in Philadelphia? You can browse all Philadelphia real estate or contact a Coldwell Banker agent to request more information.