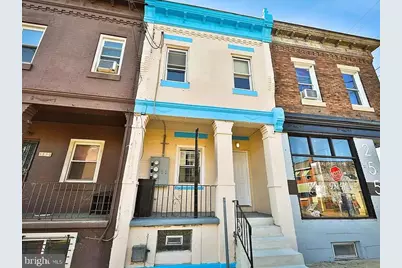
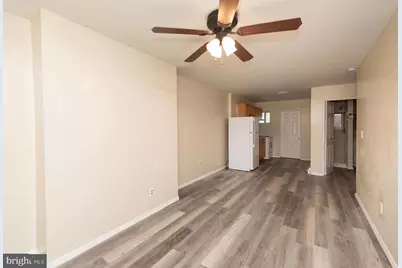
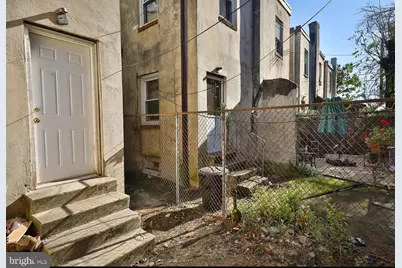
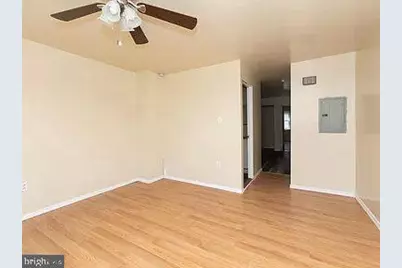
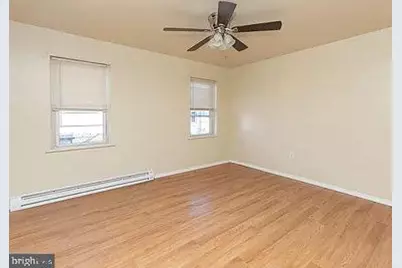
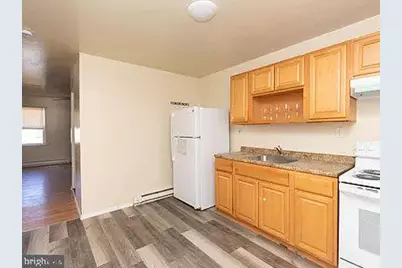
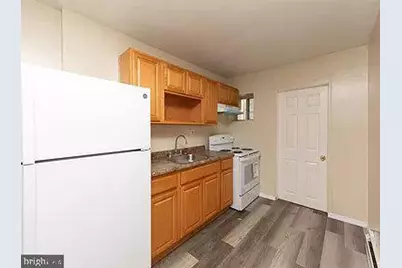
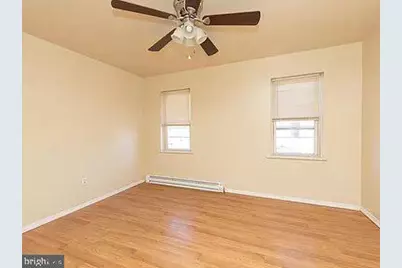
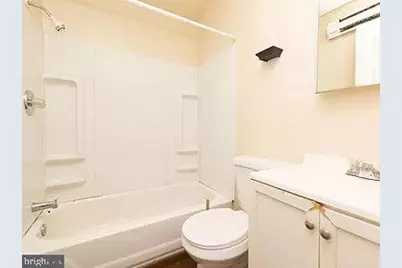
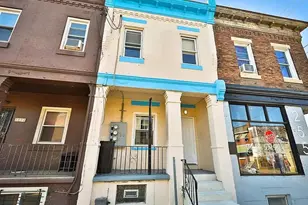
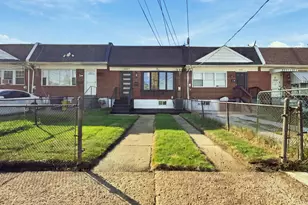
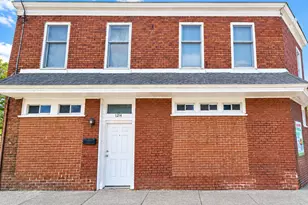
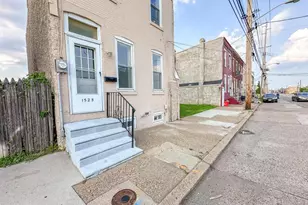
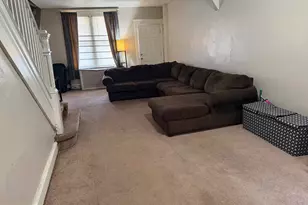
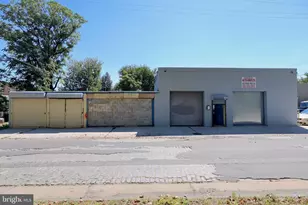
Full Property Details for 2552 N 25th St
General
- Price: $210,000
- Taxes: $2,204 (2026)
- Status: Active
- Type: Townhouse
- Source: BrightMLSPhilly
- MLS ID: PAPH2621470
- Updated: 10/21/2026
- Added to Site: 10 day(s) ago
Interior
- Rooms/Areas: Basement
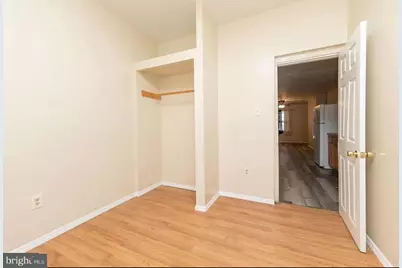
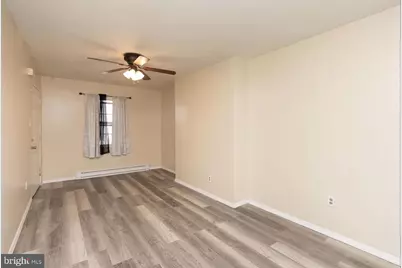
- Interior Features: Ceiling Fan(s), Combination Dining/Living, Entry Level Bedroom
- Appliances: Oven/Range - Electric, Refrigerator
- Flooring: Laminate Plank, Luxury Vinyl Plank
Rooms
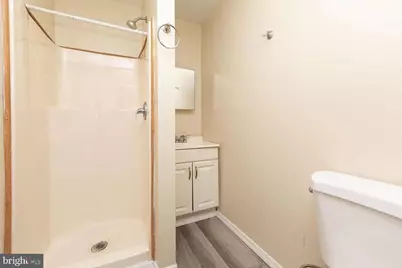
- Total Bathrooms: 2
- Full Bathrooms: 2
- Upper Floor Baths: 1
- Upper - Full Baths: 1
- Main Floor Baths: 1
- Main - Full Baths: 1
- Total Bedrooms: 2
- Bedrooms Upper: 1
- Bedrooms Main & Up: 1
Exterior
- Exterior Features: Sidewalks
Parking
Location
- Area: 19132 (19132)
- Municipality: PHILADELPHIA
- County: PHILADELPHIA
- Subdivision: STRAWBERRY MANSION
- Driving Directions: Take I-476 N, W Ridge Pike and Henry Ave to N 26th St in Philadelphia
- Location Details: Urban
School Information
- School District: Philadelphia City
Community
- Pets Allowed: Yes
- Pets: Cats OK, Dogs OK, Pet Addendum/Deposit, Size/Weight R
Heating & Cooling
- Cooling Type: Ceiling Fan(s), Window Unit(s)
- Heating Type: Baseboard - Electric
- Heating Fuel: Electric
- Water Heater: Electric
Utilities
- Sewer: Public Sewer, Public Septic
- Water: Public
- Utility Description: Electric Available, Water Available
Structural Information
- Architectural Style: Side-by-Side
- Structure Type: Interior Row/Townhouse
- Construction: Masonry
- Basement: Yes
- Basement Desc.: Unfinished
- Foundation: Brick/Mortar
- Roof: Asphalt
- Doors: Double Entry
- Entry Floor Number: 1
- Stories Description: Main, Upper 1
- Square Feet: 1,880
- Sq. Ft. Source: Estimated
- Living Area: 1,280 Sq. Ft.
- Finished Above Grnd: 1,280 Sq. Ft.
- Year Built: 1915
- Year Built Source: Assessor
Unit Information
Lot Features
- Lot Size (Acres): 0.02
- Lot Size (Sq. Ft.): 910
- Lot Size Source: Assessor
- Lot Dimensions: 14.00 x 65.00
- Zoning: CMX2
- Fencing (Description): Chain Link, Fully
Financial Considerations
- Price Per Sq. Ft.: $164.06
- Assessment Year: 2026
- School Tax: $1,234
- City/TownTax: $970
- City/TownTax Freq: Annually
- Tax w/Assessment: $157,500
- Tax Amount: $2,204
- Tax Year: 2026
- Tax Total Finished Sq. Ft.: 1280
Disclosures and Reports
- Ownership: Fee Simple
- Inclusions: refrigerator
- Lot Number: 268
Listed by Compass Pennsylvania, LLC, Janradliz Ishtar Melo and Compass Pennsylvania, LLC, Kerry Carr