No photo available
$575,000
Property Description
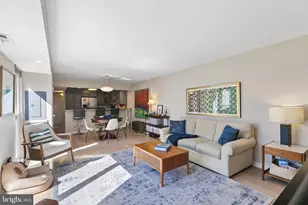
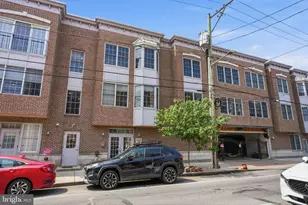
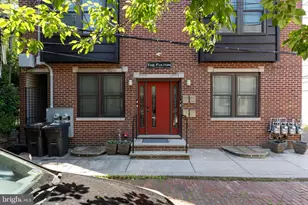
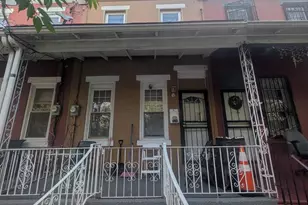
For sale, this lovely two-story condominium spanning 1,542 square feet with an expansive private rear patio, occupying a 1849 Gothic Revival town home. The Bouvier Townhouses carry a legacy befitting their architectural splendor - named for former owner Michel Bouvier, the great-great-grandfather of Jacqueline Kennedy Onassis, these storied walls have long attracted those with an appreciation for the extraordinary. Enter through an elegant facade graced with an intricate geometric flooring, marble trim, and the original wooden doors that have welcomed residents for over 175 years. Unit 2 unfolds gracefully across the entry floor, where the main living space commands attention with a stunning quatrefoil medallion marble fireplace and three south-facing windows that bathe the room in warm natural southern light. A generous bedroom suite follows, complete with a walk-in closet, a full bath, and direct access to the private rear garden. The substantial private brick patio of remarkable scale is perfectly suited for al fresco dining, a curated container garden, and bicycle storage. A dedicated storage shed and grill complete the outdoor amenities, while a private entrance from Bingham's Court adds a touch of exclusivity. The lower level presents a galley kitchen with quartz countertops, crisp white cabinetry, and stainless steel appliances. A discreetly positioned laundry and additional storage are in the mechanical room just off the kitchen. The dining room flows naturally into the second bedroom suite, appointed with a full bath and generous linen closet. Set in one of Philadelphia's most coveted addresses, the residence places you mere steps from the storied cobblestones of Headhouse Square, the waterfront including the upcoming 12-acre capping project park, the Ritz theaters, historic national parks and sites, and the finest dining the city has to offer.
Full Property Details
Full Property Details for 258 S 3rd St #2
General
- Sold For: $575,000
- HOA FEE: $355/month
- Taxes: $6,159 (2026)
- Status: Closed
- Type: Condo
- Source: BrightMLSPhilly
- MLS ID: PAPH2624948
- Added to Site: 1 day(s) ago
Interior
- Number of Rooms: 7
- Interior Features: Bathroom - Tub Shower, Carpet, Crown Moldings, Entry Level Bedroom, Kitchen - Galley, Walk-in Closet(s)
- Fireplace: Yes
- Number of Fireplaces: 1
- Fireplace(s): Marble, Wood
- Appliances: Dishwasher, Disposal, Exhaust Fan, Refrigerator, Stainless Steel Appliances, Stove, Washer, Dryer - Electric
- Flooring: Carpet, Ceramic Tile
Rooms
Bathrooms
- Total Bathrooms: 2
- Full Bathrooms: 2
- Main Floor Baths: 1
- Main - Full Baths: 1
- Lower Floor Baths: 1
- Lower - Full Baths: 1
Bedrooms
- Total Bedrooms: 2
- Bedrooms Lower: 1
- Bedrooms Main & Up: 1
Additional Information
- Shared Amenities: Other
- Security/Safety: Fire Detection System, Smoke Detector
Exterior
- Exterior Features: Secure Storage
- Porch/Patio/Deck: Enclosed, Patio(s)
Parking
- Parking Type: On Street
Location
- Area: 19106 (19106)
- Municipality: PHILADELPHIA
- County: PHILADELPHIA
- Subdivision: SOCIETY HILL
- Cross Streets: Locust
- Driving Directions: North on 3rd Street, Cross Spruce Street and on Left side before Walnut Street
- Direction Faces: East
- Historic District: Yes
School Information
- School District: The School District Of Philadelphia
- Elementary School: Gen. George A. McCall
Community
- Assoc. Fees Include: Water, Other
- Pets Allowed: Yes
- Pets: Cats OK, Dogs OK
Heating & Cooling
- Central air: Yes
- Cooling Type: Central A/C
- Cooling Fuel: Electric
- Heating Type: Forced Air
- Heating Fuel: Electric
- Water Heater: Electric
Utilities
- Sewer: Public Sewer
- Water: Public
- Utility Description: Cable TV
Structural Information
- Architectural Style: Unit/Flat
- Structure Type: Interior Row/Townhouse
- Construction: Copper Plumbing
- Basement: Yes
- Basement Desc.: Fully Finished
- Foundation: Slab
- Walls/Ceilings: Dry Wall, Plaster Walls
- Windows: Casement, Energy Efficient
- Entry Floor Number: 1
- Stories/Levels: 5
- Stories Description: Lower 1, Main
- Square Feet: 1,542
- Sq. Ft. Source: Estimated
- Living Area: 1,542 Sq. Ft.
- Finished Above Grnd: 867 Sq. Ft.
- Finished Below Grnd: 675 Sq. Ft.
- Year Built: 1810
- Year Built Source: Estimated
- Property Condition: Good
Unit Information
- Unit Floor in Bldg.: 2
Unit 1
- Bathrooms-Lower: 1
- Bedrooms-Lower: 1
Lot Features
- Zoning: RM1-RES MULTI-FAMILY 1
- Fencing (Description): Wood
Financial Considerations
- Price Per Sq. Ft.: $663.21
- Condo Fee: $355
- Condo Fee Freq: Monthly
- Assessment Year: 2026
- Tax w/Assessment: $440,000
- Tax Amount: $6,159
- Tax Year: 2026
- Terms: Standard Sale
Disclosures and Reports
- Ownership: Condominium
- Condo: Yes
- Inclusions: grill and outside patio shed
Listed by Non Subscribing Office, NON MEMBER
Sold by Compass Pennsylvania, LLC, Alexia Noelle Bevilacqua
Get Pre-Approved Today
Schools
Schools serving 258 S 3rd St #2
School District:Philadelphia City School District
| Name | Grades | Distance |
|---|---|---|
McCall Gen George A School 325 South 7th Street, Philadelphia, PA 19106 | K-8 | 0.3 mi |
Franklin Benjamin High School 550 North Broad Street, Philadelphia, PA 19130 | 12-11 | 1.5 mi |
Disclaimer:
School attendance boundaries provided by ATTOM Data Solutions and are for reference only. Contact the school directly to verify enrollment eligibility.
Price & Sales History for 258 S 3rd St #2
Date
Details
Price
Change
Source
7/24/2026
Sold
$575,000
—
MLS
Disclaimer: Historical sales information is derived from public records provided by the county offices. Information is not guaranteed and should be independently verified.

258 S 3rd Street #2, Philadelphia, PA 19106 (MLS# PAPH2624948) is a Condo property that was sold at $575,000 on July 24, 2026. Want to learn more about 258 S 3rd Street #2? Do you have questions about finding other Condo real estate for sale in Center City East? You can browse all Center City East real estate or contact a Coldwell Banker agent to request more information.