This is a carousel with tiles that activate property listing cards. Use the previous and next buttons to navigate.
1/11
$2,250 Just Listed
This is a carousel with tiles that activate property listing cards. Use the previous and next buttons to navigate.
1/11
Property Description
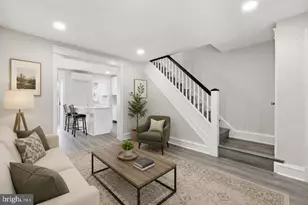
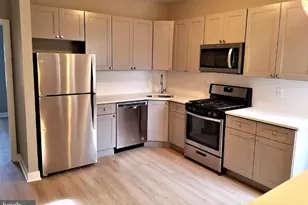
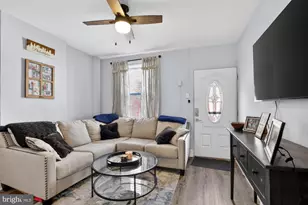
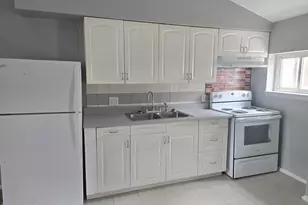
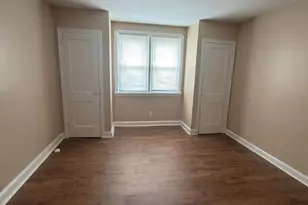
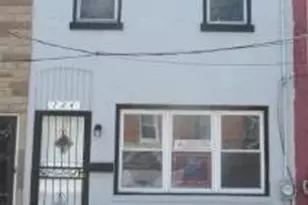
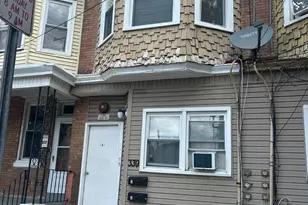
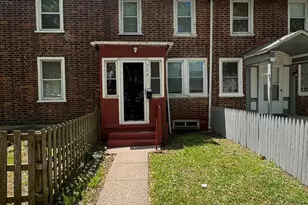
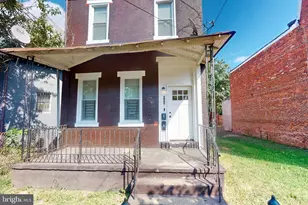
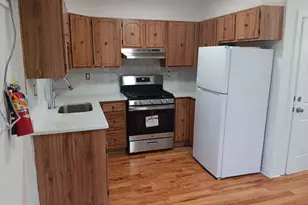
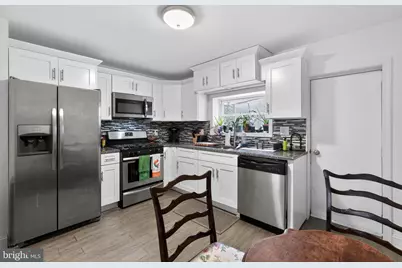
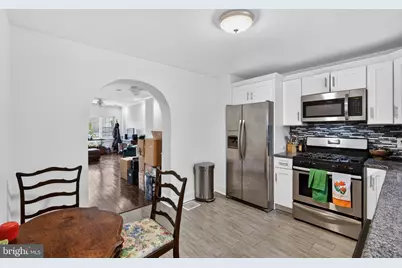
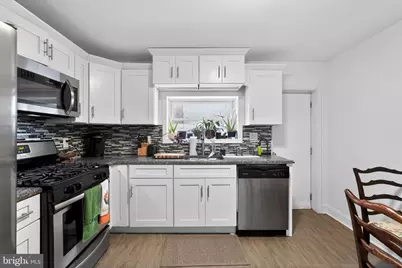
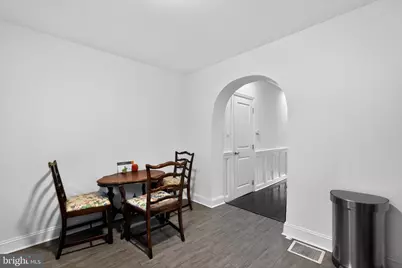
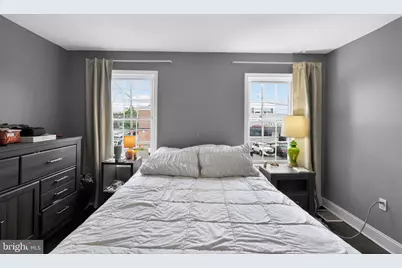
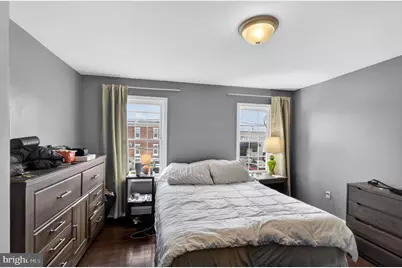
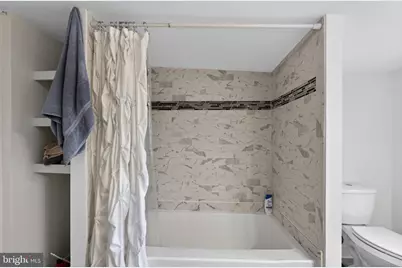
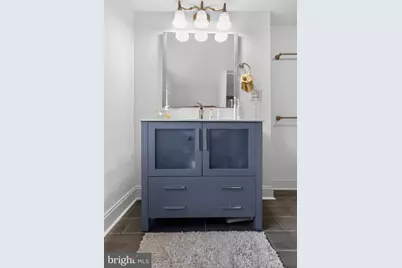
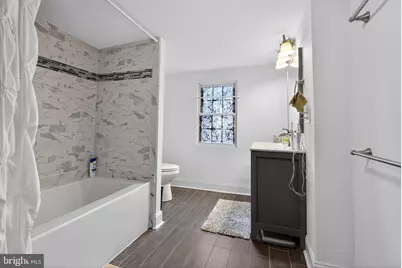
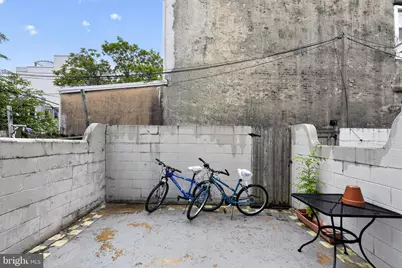
This inviting 2-bedroom, 1-bath home with a new roof offers a perfect blend of comfort and location, The bright and welcoming interior features a functional layout, wood floors and plenty of natural light. The large open floor plan provides ample room for living and dining areas. Walk through the charming arched doorway into a large kitchen with great cabinet space, stainless steel appliances and a tiled backsplash . The second floor features two bedrooms and a large updated bathroom. Step outside to enjoy the private back patio - a perfect space for outdoor dining, morning coffee, or entertaining friends and family. The backyard offers room for gardening, pets, or simply relaxing in a peaceful setting. The large clean basement has a full size washer and dryer and an abundance of strorage space. Conveniently located near shopping, parks, schools, and local amenities, this charming home delivers comfort, value, and low-maintenance living in a welcoming neighborhood.
Full Property Details
Full Property Details for 2604 E York St
General
- Rent: $2,250
- Status: Active
- Type: Townhouse
- Source: BrightMLSPhilly
- MLS ID: PAPH2675022
- Updated: 9/30/2026
- Added to Site: 6 day(s) ago
Rental Information
- Max. Lease (Mths): 24
- Min. Lease (Mths): 12
Rooms
Bathrooms
- Total Bathrooms: 1
- Full Bathrooms: 1
- Main Floor Baths: 1
- Main - Full Baths: 1
Bedrooms
- Total Bedrooms: 2
- Bedrooms Main & Up: 2
Parking
- Parking Type: On Street
Location
- Area: 19125 (19125)
- Municipality: PHILADELPHIA
- County: PHILADELPHIA
- Subdivision: FISHTOWN
- Driving Directions: York St
School Information
- School District: The School District Of Philadelphia
Community
- Pets Allowed: Yes
- Pets: Case by Case Basis
Heating & Cooling
- Central air: Yes
- Cooling Type: Central A/C
- Cooling Fuel: Electric
- Heating Type: Central
- Heating Fuel: Electric
- Water Heater: Natural Gas
Utilities
- Sewer: Public Sewer
- Water: Public
Structural Information
- Architectural Style: Traditional
- Structure Type: Interior Row/Townhouse
- Construction: Other
- Basement: Yes
- Basement Desc.: Other
- Foundation: Other
- Stories Description: Main
- Square Feet: 762
- Sq. Ft. Source: Estimated
- Living Area: 762 Sq. Ft.
- Finished Above Grnd: 761 Sq. Ft.
- Finished Below Grnd: 1 Sq. Ft.
- Year Built: 1875
- Year Built Source: Estimated
Lot Features
- Lot Size Source: Estimated
- Zoning: RSA5
Financial Considerations
- Price Per Sq. Ft.: $2.96
- Move In Fee: Yes
- Security Deposit: $2,250
- Tax w/Assessment: $329,900
- Tenant Pays: Snow Removal, Utilities - All
Disclosures and Reports
- Ownership: Other
- Purchase Optional: Yes
Listed by KW Empower, Claudia Brown
Schools
Schools serving 2604 E York St
School District:Philadelphia City School District
| Name | Grades | Distance |
|---|---|---|
Hackett Horatio B School 2161 East York Street, Philadelphia, PA 19125 | K-5 | 0.4 mi |
Penn Treaty Middle School 600 East Thompson Street, Philadelphia, PA 19125 | 9-12 | 0.3 mi |
Disclaimer:
School attendance boundaries provided by ATTOM Data Solutions and are for reference only. Contact the school directly to verify enrollment eligibility.
Price History for 2604 E York St
Date
Details
Price
Change
Source
9/29/2026
Listed
$2,250
—
MLS
Disclaimer: Historical sales information is derived from public records provided by the county offices. Information is not guaranteed and should be independently verified.

2604 E York Street, Philadelphia, PA 19125 (MLS# PAPH2675022) is a Townhouse property with 2 bedrooms and 1 full bathroom. 2604 E York Street is currently listed for rent at $2,250 and was received on September 29, 2026. Want to learn more about 2604 E York Street? Do you have questions about finding other real estate for sale or rent in Philadelphia? You can browse all Philadelphia rentals or contact a Coldwell Banker agent to request more information.