This is a carousel with tiles that activate property listing cards. Use the previous and next buttons to navigate.
1/1
$700,000
This is a carousel with tiles that activate property listing cards. Use the previous and next buttons to navigate.
1/1
Property Description
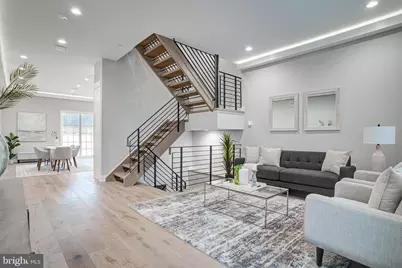
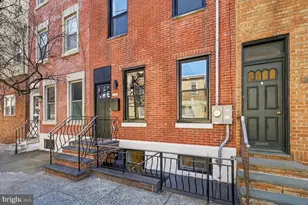
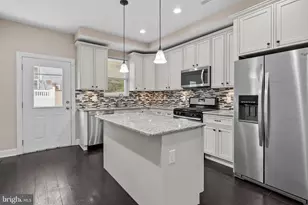
The LAST UNIT Left in Phase ! ! Ask about our 5-year, 7-year, and 10-year ARM Program that can save you money and get you living in this magnificent home this summer! Welcome to this Luxury and Boutique New Construction Community with 10-year TAX ABATEMENT and 2-car deeded PARKING, a fiberglass roof deck, a private patio, and a finished basement. Property details: 3-4 bedrooms (basement can be used as the 4th bedroom with a full bath), 4 full baths, 3,000 plus square foot interiors with an 18 foot wide footprint. Gorgeous vinyl flooring in the finished basement and impressive engineered hardwood throughout. Inclusions: recessed lighting package, Dual Zone HVAC, open staircases, custom handrails, a roof deck pilot house, 3rd-floor skylight, and the 3rd-floor also includes rough-in plumbing for a wet bar and rough-in plumbing for a soaking tub in the main bedroom suite. The living room and kitchen are enormous sun-filled living spaces. The kitchen provides space for a full dining set. Other inclusions: a designer dining area chandelier, stainless steel appliances with a vented range hood, a built-in microwave, a gas range with convection cooking, a refrigerator with a water feature, and a dishwasher. Endless polished counters and white shaker cabinetry are paired with timeless tile and stonework. All bedrooms are abundantly designed with plenty of closet storage. The main bedroom bathroom suite includes a custom frameless glass walk-in shower and dual vanity. All baths include beautiful vanities with storage. This Girard Estates development is a must-see if you are looking for a truly amazing living experience. We welcome your visit and your questions. NOTE: This is the featured CORNE unit, and last one remaining in Phase 1 . Some photos are from sold units that include customizations which would be considered upgrades. New construction inventory is very low in the City. Property is vacant and easy to show !! Make your appointment today !
Full Property Details
Full Property Details for 2616 S 18th St #22
General
- Sold For: $700,000
- HOA FEE: $66/month
- Taxes: $2,900 (2022)
- Status: Closed
- Type: Townhouse
- Source: BrightMLSPhilly
- MLS ID: PAPH2624240
- Added to Site: 52 day(s) ago
Rooms
Bathrooms
- Total Bathrooms: 4
- Full Bathrooms: 4
- Upper 2 - Full Baths: 1
- Upper Floor Baths: 3
- Upper - Full Baths: 3
- Lower Floor Baths: 1
- Lower - Full Baths: 1
Bedrooms
- Total Bedrooms: 4
- Bedrooms Upper: 3
- Bedrooms Lower: 1
- Bedrooms-Up2: 1
Parking
- Parking Type: Driveway
Location
- Area: 19145 (19145)
- Municipality: PHILADELPHIA
- County: PHILADELPHIA
- Subdivision: PHILADELPHIA (SOUTH)
- Driving Directions: From S Broad St, turn onto Oregon Avre. Turn right onto S 18th St and the property is on your left.
School Information
- School District: The School District Of Philadelphia
Community
- Association: Yes
- Assoc. Fees Include: Common Area Maintenance, Snow Removal, Security Gate, Insurance, Management
Heating & Cooling
- Central air: Yes
- Cooling Type: Central A/C, Programmable Thermostat, Zoned
- Cooling Fuel: Electric
- Heating Type: Forced Air, Central, Energy Star Heating System, Programmable Thermostat
- Heating Fuel: Natural Gas
- Water Heater: Natural Gas
Utilities
- Sewer: Public Sewer
- Water: Public
Structural Information
- Architectural Style: Straight Thru
- Structure Type: Interior Row/Townhouse
- Construction: Masonry
- Basement: Yes
- Basement Desc.: Fully Finished
- Foundation: Concrete Perimeter, Slab
- Stories Description: Lower 1, Upper 1, Upper 2
- Square Feet: 3,200
- Sq. Ft. Source: Estimated
- Living Area: 3,200 Sq. Ft.
- Finished Above Grnd: 3,200 Sq. Ft.
- Year Built: 2024
- Year Built Source: Estimated
- Property Condition: Excellent
Unit Information
Unit 1
- Bathrooms-Lower: 1
- Bedrooms-Lower: 1
Lot Features
- Lot Size (Acres): 0.79
- Lot Size (Sq. Ft.): 34,200
- Lot Size Source: Estimated
- Lot Dimensions: 171.00 x 200.00
- Zoning: CMX2
Financial Considerations
- Price Per Sq. Ft.: $228.12
- Association Fee: $66
- Assoc Fee Freq.: Monthly
- Assessment Year: 2023
- Tax w/Assessment: $2,900
- Tax Amount: $2,900
- Tax Year: 2022
- Terms: Standard Sale
Disclosures and Reports
- Ownership: Fee Simple
- Inclusions: Fiberglass Roofdeck, security system, skylight, finished basement, sump pump, secure 2 car parking on paved driveway, wetbar, sprinkler system, soaking tub, range hood, energy star appliances, front load washer and dryer, surround sound, built-in microwave
Listed by KW Empower, Christopher K Somers
Sold by Realty One Group Restore - Conshohocken, Emerald Butler-Smith

Get Pre-Approved Today
Schools
Schools serving 2616 S 18th St #22
School District:Philadelphia City School District
| Name | Grades | Distance |
|---|---|---|
Bregy F Amedee School 1700 Bigler Street, Philadelphia, PA 19145 | K-8 | 0.3 mi |
South Philadelphia High School 2101 South Broad Street, Philadelphia, PA 19148 | 9-12 | 0.6 mi |
Disclaimer:
School attendance boundaries provided by ATTOM Data Solutions and are for reference only. Contact the school directly to verify enrollment eligibility.
Price & Sales History for 2616 S 18th St #22
Date
Details
Price
Change
Source
7/02/2026
Sold
$700,000
-4.11%
MLS
5/26/2026
Price Increased
$730,000
4.3%
MLS
5/20/2026
Listed
$699,900
—
MLS
Disclaimer: Historical sales information is derived from public records provided by the county offices. Information is not guaranteed and should be independently verified.
2616 S 18th Street #22, Philadelphia, PA 19145 (MLS# PAPH2624240) is a Townhouse property that was sold at $700,000 on July 02, 2026. Want to learn more about 2616 S 18th Street #22? Do you have questions about finding other Townhouse real estate for sale in Philadelphia? You can browse all Philadelphia real estate or contact a Coldwell Banker agent to request more information.