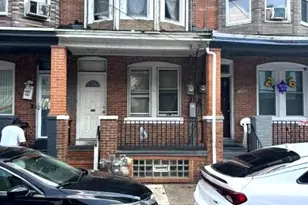
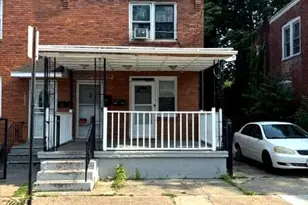
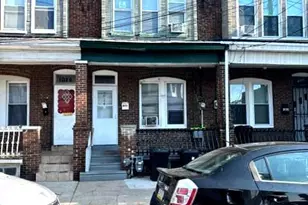
Full Property Details for 263 Shawmont Ave #9C2
General
- Sold For: $205,000
- HOA FEE: $450/month
- Taxes: $2,379 (2025)
- Status: Closed
- Type: Condo
- Source: BrightMLSPhilly
- MLS ID: PAPH2626576
- Added to Site: 146 day(s) ago
Interior
- Interior Features: Combination Dining/Living, Entry Level Bedroom, Wood Floors, Family Room Off Kitchen, Window Treatments
- Appliances: Built-In Microwave, Dishwasher, Refrigerator, Stove, Washer - Front Loading, Dryer - Front Loading
Rooms
- Total Bathrooms: 1
- Full Bathrooms: 1
- Main Floor Baths: 1
- Main - Full Baths: 1
- Total Bedrooms: 2
- Bedrooms Main & Up: 2
Additional Information
- Shared Amenities: Club House, Common Grounds, Fitness Center, Swimming Pool, Sauna, Pool - Outdoor, Party Room, Library, Pool - Indoor
- Shared Pool: Yes
- Pool: Yes
Parking
- Parking Type: Parking Lot
Location
- Area: 19128 (19128)
- Municipality: PHILADELPHIA
- County: PHILADELPHIA
- Subdivision: GREEN TREE RUN
- Driving Directions: Shawmont Ave
School Information
- School District: Philadelphia City
Community
- Association: Yes
- Assoc. Name: GREEN TREE RUN CONDOMINIUM ASSOCIATION
- Assoc. Fees Include: All Ground Fee, Common Area Maintenance, Ext Bldg Maint, Gas, Water, Sewer, Lawn Maintenance, Trash, Snow Removal, Pool(s), Sauna
Heating & Cooling
- Central air: Yes
- Cooling Type: Central A/C
- Cooling Fuel: Electric
- Heating Type: Forced Air
- Heating Fuel: Natural Gas
- Water Heater: Natural Gas
Utilities
- Sewer: Public Sewer
- Water: Public
Structural Information
- Architectural Style: Traditional
- Structure Type: Garden 1 - 4 Floors
- Construction: Masonry
- Entry Floor Number: 1
- Stories Description: Main
- Square Feet: 1,058
- Sq. Ft. Source: Assessor
- Living Area: 1,058 Sq. Ft.
- Finished Above Grnd: 1,058 Sq. Ft.
- Year Built: 1980
- Year Built Source: Assessor
Lot Features
- Lot Size Source: Estimated
- Zoning: RMX1
Financial Considerations
- Price Per Sq. Ft.: $192.82
- Association Fee: $450
- Assoc Fee Freq.: Monthly
- Assessment Year: 2026
- School Tax: $1,332
- City/TownTax: $1,047
- City/TownTax Freq: Annually
- County Tax Freq: Annually
- Tax w/Assessment: $170,000
- Tax Amount: $2,379
- Tax Year: 2025
- Terms: Standard Sale
- Tax Total Finished Sq. Ft.: 1058
Disclosures and Reports
- Ownership: Fee Simple
- Exclusions: personal property
- Inclusions: All kitchen appliances, washer/dryer
- Lot Number: 38
Listed by KW Empower, Nicholas DeLuca and KW Empower, Matthew G Fusaro
Sold by Keller Williams Real Estate-Blue Bell, Thomas Hendel