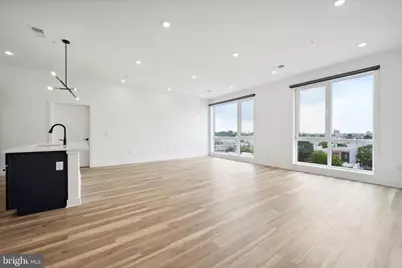
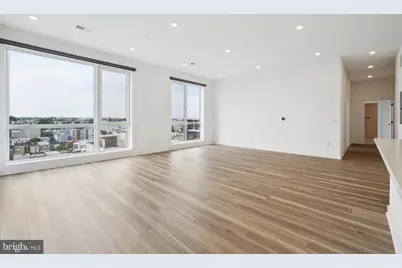
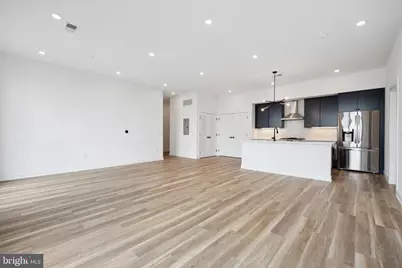
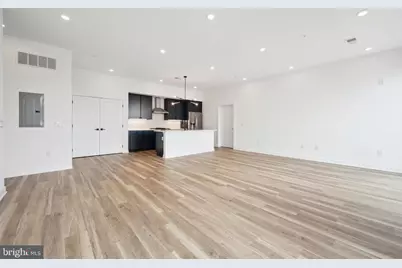
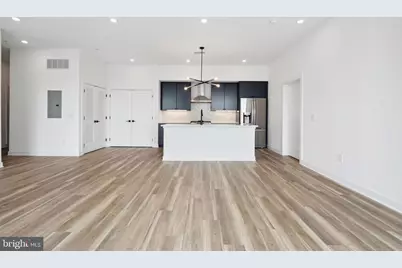
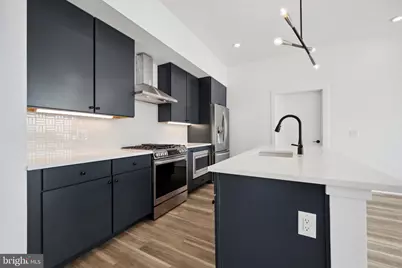
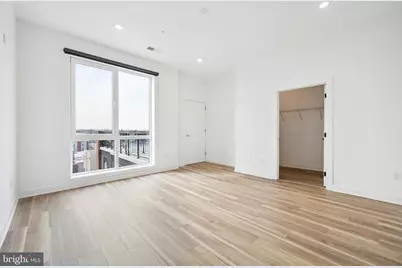
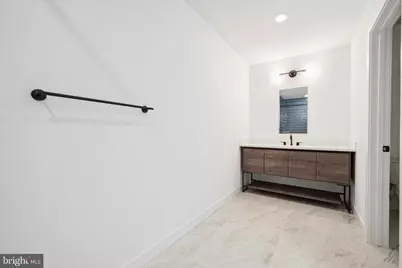
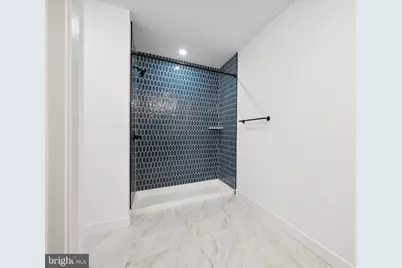
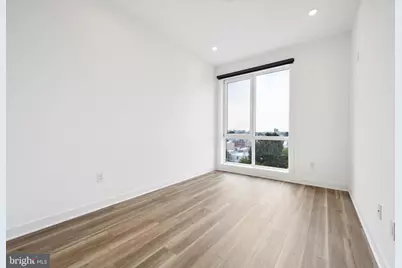
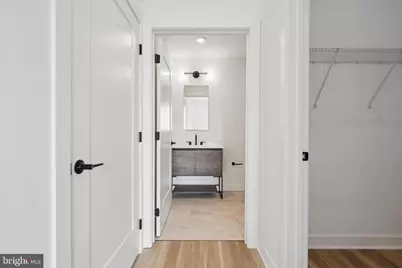
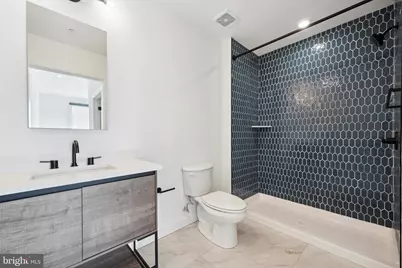
This is a carousel with tiles that activate property listing cards. Use the previous and next buttons to navigate.
1/22
$3,995
This is a carousel with tiles that activate property listing cards. Use the previous and next buttons to navigate.
1/22
Property Description
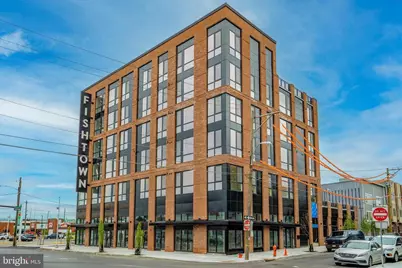
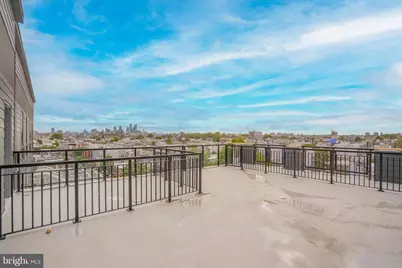
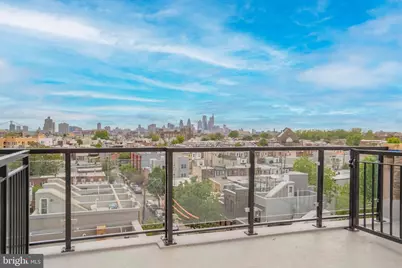
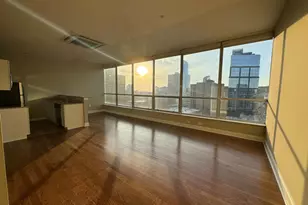
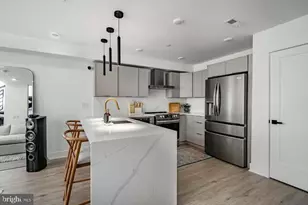
Welcome to The Lenora, a luxury 42-unit building located at 2636 York St in Fishtown, Philadelphia. The Lenora takes amenities to the next level offering residents automated car parking services, spacious lobby amenities with extra storage and bike space . Live in the city like never before and enjoy breathing taking panoramic views from The Lenoras ultra-modern studios, one-bed, two-bed, and three-beds. Each unit was designed to complement the building's overall design and enhance your city experience.
Full Property Details
Full Property Details for 2636 E York St #606
General
- Rent: $3,995
- Status: Active
- Type: Condo
- Source: BrightMLSPhilly
- MLS ID: PAPH2654704
- Updated: 8/17/2026
- Added to Site: 57 day(s) ago
Rental Information
- Max. Lease (Mths): 12
- Min. Lease (Mths): 12
Interior
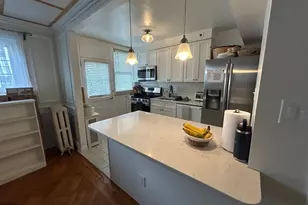
- Interior Features: Combination Kitchen/Living, Combination Kitchen/Dining, Floor Plan - Open, Kitchen - Island, Recessed Lighting, Upgraded Countertops, Wood Floors
- Appliances: Dishwasher, Disposal, Dryer, Freezer, Microwave, Oven/Range - Gas, Water Heater, Washer, Stove, Stainless Steel Appliances, Refrigerator
Rooms
Bathrooms
- Total Bathrooms: 3
- Full Bathrooms: 3
- Main Floor Baths: 3
- Main - Full Baths: 3
Bedrooms
- Total Bedrooms: 3
- Bedrooms Main & Up: 3
Exterior
- Exterior Features: Sidewalks
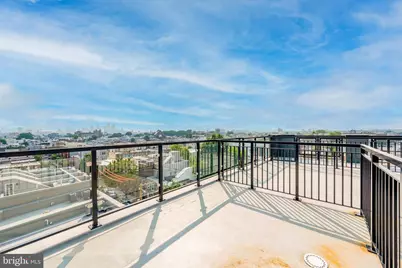
- Porch/Patio/Deck: Roof
Parking
- Parking Type: Other
Location
- Area: 19125 (19125)
- Municipality: PHILADELPHIA
- County: PHILADELPHIA
- Subdivision: FISHTOWN
- Driving Directions: Google Maps
School Information
- School District: The School District Of Philadelphia
Community
- Pets Allowed: Yes
- Pets: Case by Case Basis, Cats OK, Dogs OK
Heating & Cooling
- Central air: Yes
- Cooling Type: Central A/C
- Cooling Fuel: Electric
- Heating Type: Central
- Heating Fuel: Electric, Natural Gas
- Water Heater: Electric, Natural Gas
Utilities
- Sewer: Public Sewer
- Water: Public
Structural Information
- Architectural Style: Traditional
- Structure Type: Mid-Rise 5 - 8 Floors
- Construction: Other
- Entry Floor Number: 3
- Stories Description: Main
- Square Feet: 525
- Sq. Ft. Source: Estimated
- Living Area: 525 Sq. Ft.
- Finished Above Grnd: 525 Sq. Ft.
- Year Built: 2023
- Year Built Source: Estimated
Lot Features
- Zoning: RM1
Financial Considerations
- Price Per Sq. Ft.: $7.61
- Security Deposit: $4,395
- Pet Deposit: $250
Disclosures and Reports
- Ownership: Other
Listed by JBMP Group, Maria A. Pacitti

Schools
Schools serving 2636 E York St #606
School District:Philadelphia City School District
| Name | Grades | Distance |
|---|---|---|
Hackett Horatio B School 2161 East York Street, Philadelphia, PA 19125 | K-5 | 0.5 mi |
Penn Treaty Middle School 600 East Thompson Street, Philadelphia, PA 19125 | 9-12 | 0.3 mi |
Disclaimer:
School attendance boundaries provided by ATTOM Data Solutions and are for reference only. Contact the school directly to verify enrollment eligibility.
Price History for 2636 E York St #606
Date
Details
Price
Change
Source
8/17/2026
Price Reduced
$3,995
-9.1%
MLS
7/31/2026
Listed
$4,395
—
MLS
Disclaimer: Historical sales information is derived from public records provided by the county offices. Information is not guaranteed and should be independently verified.
2636 E York St #606, Philadelphia, PA 19125 (MLS# PAPH2654704) is a Condo property with 3 bedrooms and 3 full bathrooms. 2636 E York St #606 is currently listed for rent at $3,995 and was received on July 31, 2026. Want to learn more about 2636 E York St #606? Do you have questions about finding other real estate for sale or rent in Philadelphia? You can browse all Philadelphia rentals or contact a Coldwell Banker agent to request more information.