This is a carousel with tiles that activate property listing cards. Use the previous and next buttons to navigate.
1/1
$250,000 Coming Soon
This is a carousel with tiles that activate property listing cards. Use the previous and next buttons to navigate.
1/1
Property Description
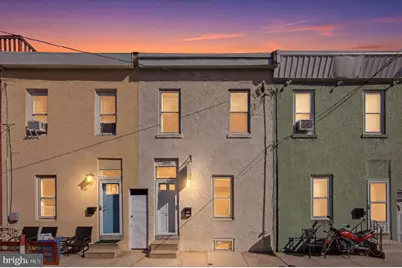
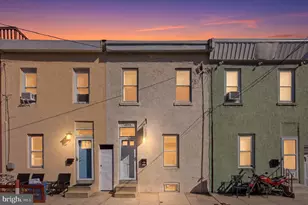
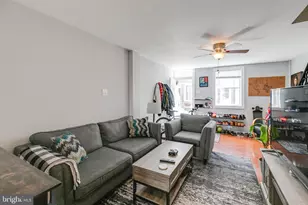
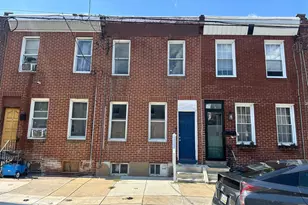
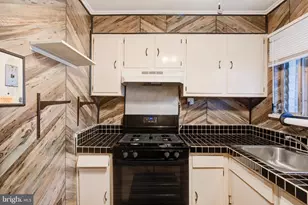
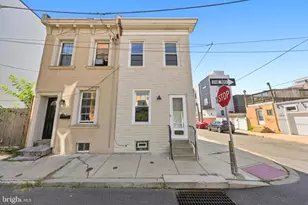
Welcome home to this surprisingly wide and well-proportioned rowhome offering the space and comfort today's buyers are looking for. The generous layout creates an open feel throughout, while the large eat-in kitchen provides ample space for cooking, gathering, and everyday dining. Step outside to a spacious patio that's perfect for grilling, container gardening, relaxing with friends, or enjoying your morning coffee. Upstairs, the oversized second bedroom offers exceptional flexibility as a guest room, home office, nursery, or shared bedroom, while the primary bedroom impresses with its soaring ceiling, which enhances the sense of space and light. The remodeled bathroom features an easy walk-in shower for both convenience and accessibility. Additional highlights include central air, new roof in 2023, replacement windows, a clean basement with laundry and abundant storage, and a water heater that's less than one year old. Freshly painted and professionally cleaned before settlement, this move-in-ready home offers low-maintenance living in one of Philadelphia's most vibrant neighborhoods, with easy access to Fishtown's restaurants, coffee shops, parks, shopping, and public transportation.
Full Property Details
Full Property Details for 2645 Webb St
General
- Price: $250,000
- Taxes: $3,664 (2026)
- Status: Coming Soon
- Type: Townhouse
- Source: BrightMLSPhilly
- MLS ID: PAPH2648418
- Updated: 7/16/2026
- Added to Site: 1 day(s) ago
- Expected Market Date: 7/24/2026
Interior
- Number of Rooms: 4
- Rooms/Areas: Living Room, Dining Room, Primary Bedroom, Bedroom 2, Kitchen, Basement, Full Bath
- Interior Features: Kitchen - Eat-In
- Appliances: Refrigerator, Stove
- Flooring: Luxury Vinyl Plank, Ceramic Tile
Rooms
Bathrooms
- Total Bathrooms: 1
- Full Bathrooms: 1
- Upper Floor Baths: 1
- Upper - Full Baths: 1
Bedrooms
- Total Bedrooms: 2
- Bedrooms Upper: 2
Parking
- Parking Type: On Street
Location
- Area: 19125 (19125)
- Municipality: PHILADELPHIA
- County: PHILADELPHIA
- Subdivision: FISHTOWN
- Cross Streets: Lehigh Ave
- Driving Directions: From E Lehigh Ave, head to Edgemont St, turn right on E Albert St, then another right on Webb St.
- Direction Faces: Northwest
School Information
- School District: The School District Of Philadelphia
- Elementary School: Richmond
- Middle School: Memphis Street Academy Charter School At J.P. Jones
- High School: Kensington
Heating & Cooling
- Central air: Yes
- Cooling Type: Central A/C
- Cooling Fuel: Electric
- Heating Type: Forced Air
- Heating Fuel: Natural Gas
- Water Heater: Natural Gas
Utilities
- Sewer: Public Sewer
- Water: Public
Structural Information
- Architectural Style: Straight Thru
- Structure Type: Interior Row/Townhouse
- Construction: Masonry
- Basement: Yes
- Basement Desc.: Full, Unfinished
- Foundation: Stone
- Stories Description: Upper 1
- Square Feet: 924
- Sq. Ft. Source: Assessor
- Living Area: 924 Sq. Ft.
- Finished Above Grnd: 924 Sq. Ft.
- Year Built: 1875
- Year Built Source: Assessor
Lot Features
- Lot Size (Acres): 0.02
- Lot Size (Sq. Ft.): 660
- Lot Size Source: Assessor
- Lot Dimensions: 17.00 x 40.00
- Zoning: RSA5
Financial Considerations
- Price Per Sq. Ft.: $270.56
- Assessment Year: 2026
- School Tax: $2,052
- City/TownTax: $1,612
- City/TownTax Freq: Annually
- County Tax Freq: Annually
- Tax w/Assessment: $261,800
- Tax Amount: $3,664
- Tax Year: 2026
- Tax Total Finished Sq. Ft.: 924
Disclosures and Reports
- Ownership: Fee Simple
- Inclusions: Refrigerator, washer, dryer
- Lot Number: 364
Listed by KW Empower, Stacy L Sanseverino
Get Pre-Approved Today
Schools
Schools serving 2645 Webb St
School District:Philadelphia City School District
| Name | Grades | Distance |
|---|---|---|
Richmond School 2944 Belgrade Street, Philadelphia, PA 19134 | K-5 | 0.5 mi |
Kensington HS 2501 Coral Street, Philadelphia, PA 19125 | 9-12 | 0.8 mi |
Kensington Culinary Arts 2463 Emerald Street, Philadelphia, PA 19125 | 9-12 | 0.8 mi |
Kensington Creative & Performing Arts High School 1901 North Front Street, Philadelphia, PA 19122 | 9-12 | 0.9 mi |
Disclaimer:
School attendance boundaries provided by ATTOM Data Solutions and are for reference only. Contact the school directly to verify enrollment eligibility.
Price & Sales History for 2645 Webb St
Date
Details
Price
Change
Source
7/16/2026
Listed
$250,000
108.33%
MLS
6/13/2016
Sold
$120,000
—
Public Record
Disclaimer: Historical sales information is derived from public records provided by the county offices. Information is not guaranteed and should be independently verified.
Tax History
Tax History for 2645 Webb St
Year
Property Taxes
Change
Tax Assessment
Change
2025
$3,665
—
$261,800
—
2024
$3,665
24%
$261,800
24%
2023
$2,951
18%
$210,800
100%
2021
$2,508
-15%
-100%
2022
$2,951
18%
$210,800
18%
2020
$2,508
8%
$179,200
8%
2019
$2,328
71%
$166,300
71%
2018
$1,359
—
$97,100
—
2017
$1,359
—
$97,100
—
2016
$1,359
4%
$97,100
—
2015
$1,301
—
$97,100
—
2014
$1,301
73%
$97,100
1164%
2013
$750
—
$7,680
—
Disclaimer: Historical tax information is derived from public records provided by the county offices. Information is not guaranteed and should be independently verified.
Estimate the Cost
Estimate the Cost for 2645 Webb St
2645 Webb Street, Philadelphia, PA 19125 (MLS# PAPH2648418) is a Townhouse property with 2 bedrooms and 1 full bathroom. 2645 Webb Street is currently listed for $250,000 and was received on July 16, 2026. Want to learn more about 2645 Webb Street? Do you have questions about finding other Townhouse real estate for sale in Philadelphia? You can browse all Philadelphia real estate or contact a Coldwell Banker agent to request more information.