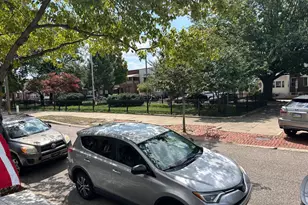
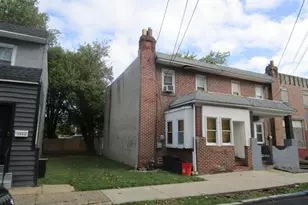
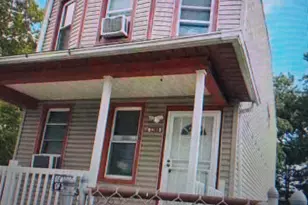
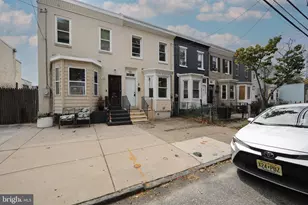
This is a carousel with tiles that activate property listing cards. Use the previous and next buttons to navigate.
1/1
$290,000
This is a carousel with tiles that activate property listing cards. Use the previous and next buttons to navigate.
1/1
Property Description
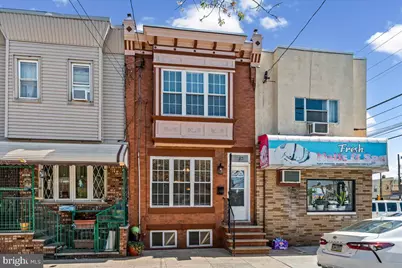
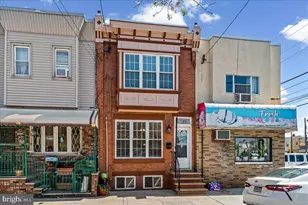
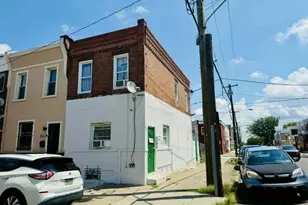
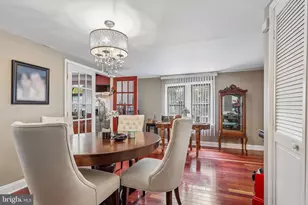
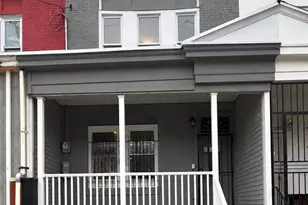
New Pics !! Welcome to this freshly painted home in the Whitman section of South Philadelphia, offering a bright and open floor plan with stylish, practical updates throughout. Step into a spacious living room and dining room combination featuring 9-foot ceilings, hardwood flooring, and recessed lighting throughout. The main level flows seamlessly into the kitchen, complete with an island/bar offering seating and storage, maple cabinetry, stainless steel appliances, and ceramic tile flooring. Upstairs, you will find three bedrooms and a bright three-piece hall bathroom with a shower/tub combo, window, and ceramic tile floor. The finished basement provides additional living space, along with a half bath and laundry area, ideal for a den, office, gym, or playroom. Additional features include a new roof with a 10-year warranty and seller consideration of seller assist with an acceptable offer. Conveniently located in the Whitman section of South Philadelphia, this home offers comfort, function, and value.
Full Property Details
Full Property Details for 2653 S 6th St
General
- Sold For: $290,000
- Taxes: $3,926 (2025)
- Status: Closed
- Type: Townhouse
- Source: BrightMLSPhilly
- MLS ID: PAPH2602266
- Added to Site: 104 day(s) ago
Interior
- Number of Rooms: 2
- Rooms/Areas: Living Room, Kitchen
- Interior Features: Bathroom - Tub Shower, Ceiling Fan(s), Floor Plan - Open, Recessed Lighting, Upgraded Countertops, Window Treatments, Wood Floors
- Appliances: Built-In Microwave, Built-In Range, Dishwasher, Disposal, Dryer, Oven/Range - Gas, Range Hood, Refrigerator, Stainless Steel Appliances, Washer
- Flooring: Hardwood, Ceramic Tile
Rooms
Bathrooms
- Total Bathrooms: 2
- Full Bathrooms: 1
- Half Bathrooms: 1
- Main Floor Baths: 2
- Main - Full Baths: 1
- Main - 1/2 Baths: 1
Bedrooms
- Total Bedrooms: 3
- Bedrooms Main & Up: 3
Exterior
- Exterior Features: Exterior Lighting, Sidewalks, Street Lights
Parking
- Parking Type: None
Location
- Area: 19148 (19148)
- Municipality: PHILADELPHIA
- County: PHILADELPHIA
- Subdivision: WHITMAN
- Cross Streets: Oregon Avenue
- Driving Directions: Use GPS
School Information
- School District: The School District Of Philadelphia
Heating & Cooling
- Central air: Yes
- Cooling Type: Central A/C
- Cooling Fuel: Electric
- Heating Type: 90% Forced Air
- Heating Fuel: Natural Gas
- Water Heater: Electric
Utilities
- Sewer: Public Sewer
- Water: Public
Structural Information
- Architectural Style: Straight Thru
- Structure Type: Interior Row/Townhouse
- Construction: Masonry
- Basement: Yes
- Basement Desc.: Full, Fully Finished, Poured Concrete
- Foundation: Concrete Perimeter
- Roof: Flat
- Stories Description: Main
- Square Feet: 1,200
- Sq. Ft. Source: Assessor
- Living Area: 1,200 Sq. Ft.
- Finished Above Grnd: 1,200 Sq. Ft.
- Year Built: 1920
- Year Built Source: Assessor
- Property Condition: Excellent
Lot Features
- Lot Size (Acres): 0.02
- Lot Size (Sq. Ft.): 769
- Lot Size Source: Assessor
- Lot Dimensions: 15.00 x 53.00
- Zoning: RSA5
Financial Considerations
- Price Per Sq. Ft.: $249.92
- Assessment Year: 2026
- School Tax: $2,198
- City/TownTax: $1,727
- City/TownTax Freq: Annually
- County Tax Freq: Annually
- Tax w/Assessment: $280,500
- Tax Amount: $3,926
- Tax Year: 2025
- Terms: Standard Sale
- Tax Total Finished Sq. Ft.: 1200
Disclosures and Reports
- Ownership: Fee Simple
- Inclusions: All appliances in AS IS condition
- Lot Number: 166
Listed by Compass Pennsylvania, LLC, Kathleen P Walsh
Sold by Keller Williams Real Estate - Media, Florence Bazhaw

Get Pre-Approved Today
Schools
Schools serving 2653 S 6th St
School District:Philadelphia City School District
| Name | Grades | Distance |
|---|---|---|
Taggart John H School 400 West Porter Street, Philadelphia, PA 19148 | K-8 | 0.2 mi |
Furness Horace High School 1900 South 3rd Street, Philadelphia, PA 19148 | 9-12 | 0.7 mi |
Disclaimer:
School attendance boundaries provided by ATTOM Data Solutions and are for reference only. Contact the school directly to verify enrollment eligibility.
Price & Sales History for 2653 S 6th St
Date
Details
Price
Change
Source
5/26/2026
Sold
$290,000
-3.3%
MLS
4/10/2026
Price Reduced
$299,899
—
MLS
4/02/2026
Listed
$299,900
—
MLS
Disclaimer: Historical sales information is derived from public records provided by the county offices. Information is not guaranteed and should be independently verified.
2653 S 6th Street, Philadelphia, PA 19148 (MLS# PAPH2602266) is a Townhouse property that was sold at $290,000 on May 26, 2026. Want to learn more about 2653 S 6th Street? Do you have questions about finding other Townhouse real estate for sale in Center City East? You can browse all Center City East real estate or contact a Coldwell Banker agent to request more information.