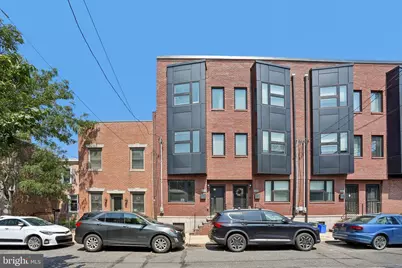
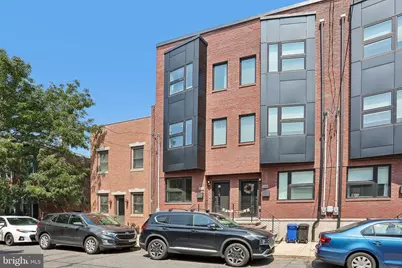
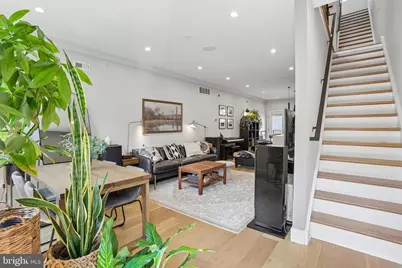
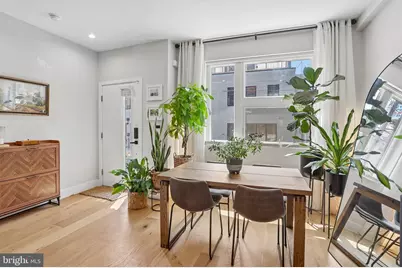
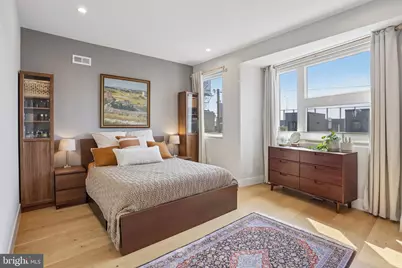
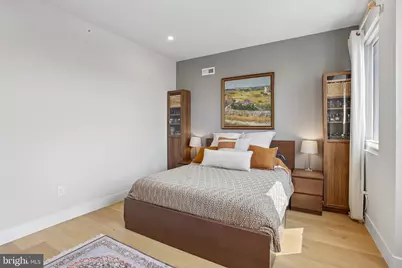
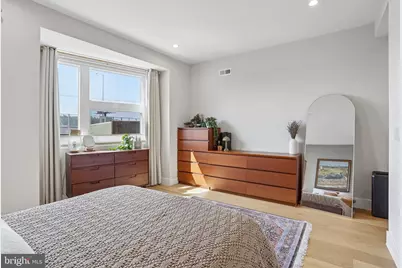
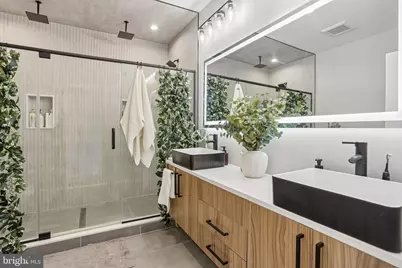
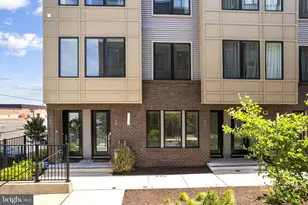
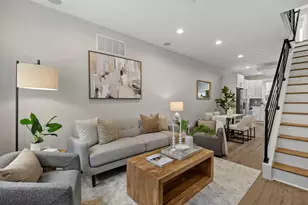
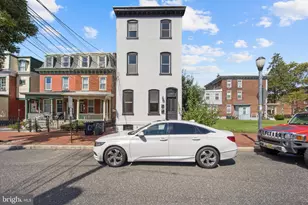
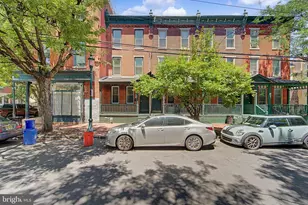
Full Property Details for 2656 Salmon St
General
- Price: $599,000
- HOA FEE: $138/month
- Taxes: $1,609 (2026)
- Status: Active
- Type: Townhouse
- Source: BrightMLSPhilly
- MLS ID: PAPH2652700
- Updated: 9/1/2026
- Added to Site: 44 day(s) ago
Interior
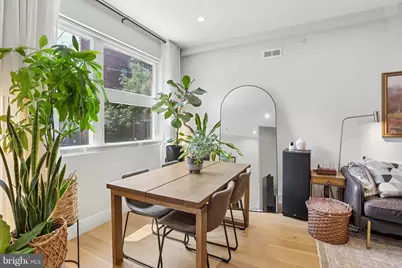
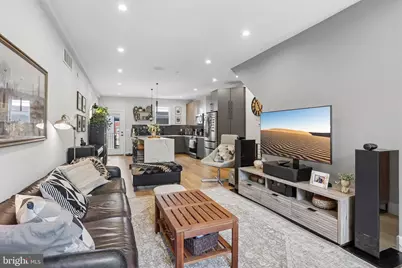
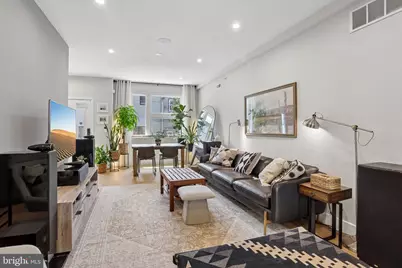
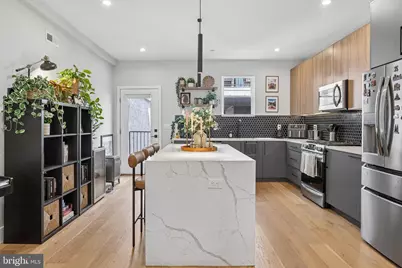
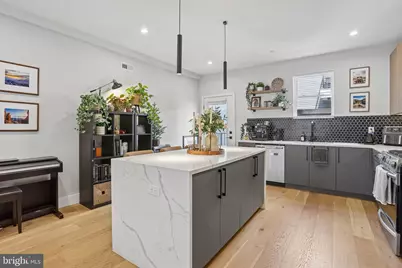
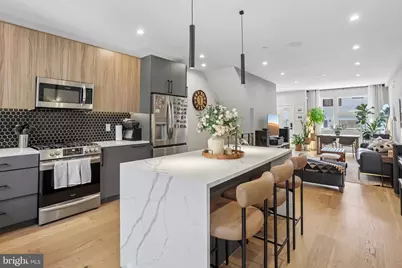
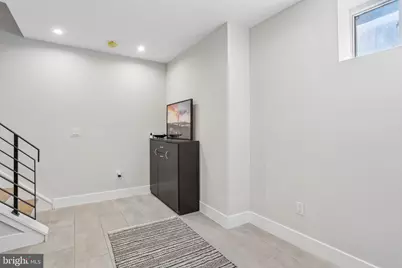
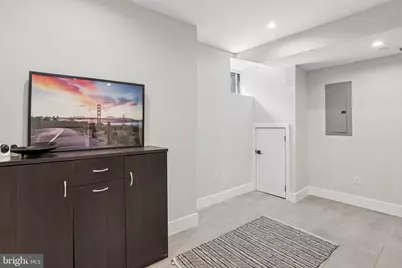
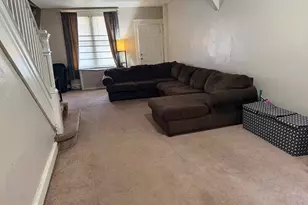
- Rooms/Areas: Living Room, Bedroom 2, Kitchen, Family Room, Foyer, Bedroom 1, Laundry, Bathroom 1, Bathroom 2, Bathroom 3
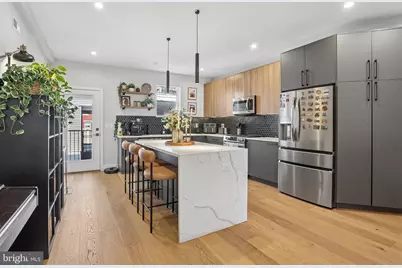
- Interior Features: Pantry, Kitchen - Island
- Appliances: Built-In Microwave, Built-In Range, Cooktop, Dishwasher, Disposal, Energy Efficient Appliances, Oven - Self Cleaning, Refrigerator, Stainless Steel Appliances
Rooms
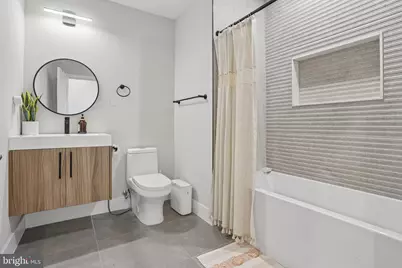
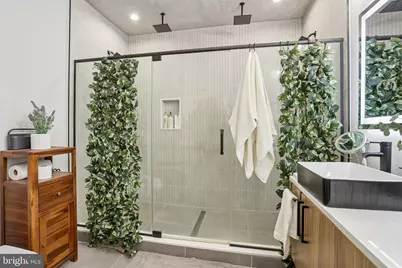
- Total Bathrooms: 3
- Full Bathrooms: 2
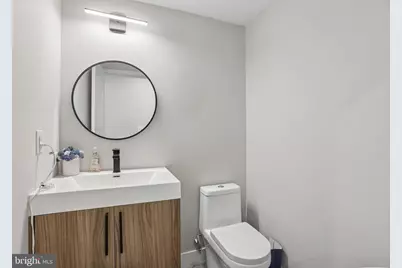
- Half Bathrooms: 1
- Upper 2 - Full Baths: 1
- Upper Floor Baths: 2
- Upper - Full Baths: 2
- Lower Floor Baths: 1
- Lower - 1/2 Baths: 1
- Total Bedrooms: 3
- Bedrooms Upper: 3
- Bedrooms-Up2: 1
Parking
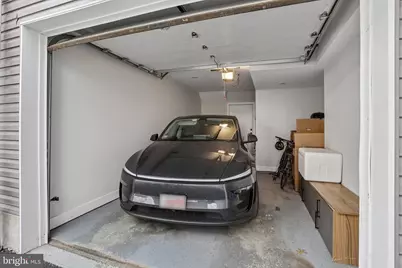
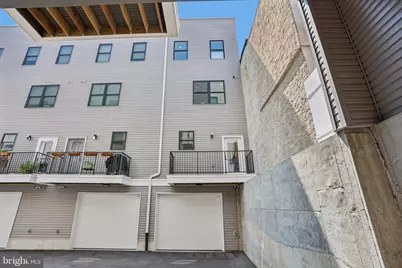
- Garage: Yes
- Garage Spaces: 1
- Total Spaces: 1
- Parking Type: Attached Garage
- Garage Description: Garage - Rear Entry
Location
- Area: 19125 (19125)
- Municipality: PHILADELPHIA
- County: PHILADELPHIA
- Subdivision: FISHTOWN
- Cross Streets: E Huntingdon St
- Driving Directions: Use GPS: I-95N to Girard Ave. Left on Richmond St. Left on E Huntingdon St. Right on Salmon St. House on left.
School Information
- School District: Philadelphia City
Community
Heating & Cooling
- Central air: Yes
- Cooling Type: Central A/C
- Cooling Fuel: Electric
- Heating Type: Forced Air
- Heating Fuel: Electric
- Water Heater: Electric
Utilities
- Sewer: Public Sewer
- Water: Public
Structural Information
- Architectural Style: Straight Thru
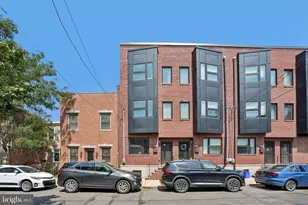
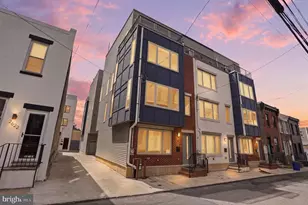
- Structure Type: Interior Row/Townhouse
- Construction: Brick
- Basement: Yes
- Basement Desc.: Partial
- Foundation: Concrete Perimeter
- Stories Description: Lower 1, Main, Upper 1, Upper 2
- Square Feet: 2,322
- Sq. Ft. Source: Estimated
- Living Area: 2,322 Sq. Ft.
- Finished Above Grnd: 2,005 Sq. Ft.
- Finished Below Grnd: 317 Sq. Ft.
- Year Built: 2023
- Year Built Source: Assessor
Unit Information
Lot Features
- Lot Size (Acres): 0.01
- Lot Size (Sq. Ft.): 635
- Lot Size Source: Assessor
- Lot Dimensions: 16.00 x 39.00
- Zoning: RSA5
Financial Considerations
- Price Per Sq. Ft.: $298.75
- Association Fee: $138
- Assoc Fee Freq.: Monthly
- Assessment Year: 2026
- School Tax: $901
- City/TownTax: $708
- City/TownTax Freq: Annually
- County Tax Freq: Annually
- Tax w/Assessment: $115,000
- Tax Amount: $1,609
- Tax Year: 2026
- Tax Total Finished Sq. Ft.: 1905
Disclosures and Reports
- Ownership: Fee Simple
- Lot Number: -280
Listed by Redfin Corporation, Adam St. Clair