This is a carousel with tiles that activate property listing cards. Use the previous and next buttons to navigate.
1/1
$699,000
This is a carousel with tiles that activate property listing cards. Use the previous and next buttons to navigate.
1/1
Property Description
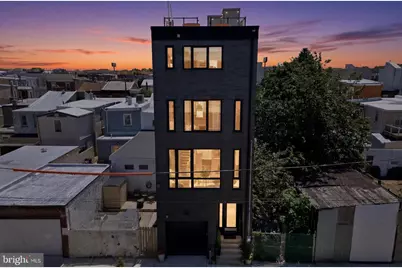
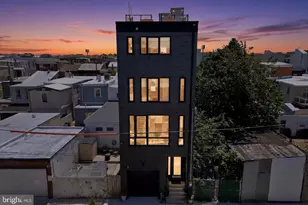
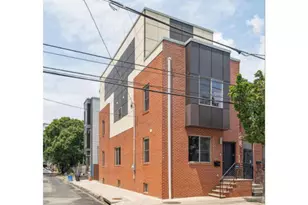
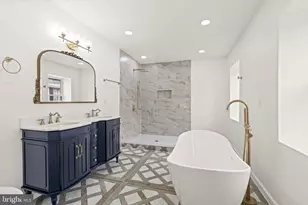
Welcome to "The Cloudline Residence", a striking newer construction home in Olde Richmond/Fishtown, defined by a rare City-approved height variance allowing it to rise above neighboring homes, delivering sweeping, unobstructed skyline views from Center City to the bridges and across the river to New Jersey. The perspective is dramatic, elevated, and truly unmatched. Built in 2021 by Alexander Sharpan, VP of Construction at Post Brothers, this 3 bedroom, 3 full and 2 half bath home offers approximately 2,293 square feet of refined living, paired with the everyday ease of a 1-car attached garage, opportunity for electric vehicle charging, and the notable convenience of easy street parking. A gallery-style entry with soaring ceilings creates an immediate sense of arrival, leading to a flexible den with powder room and rear yard access, ideal for entertaining, work-from-home, or additional living space. The main level showcases a beautifully scaled living and dining area anchored by a custom kitchen with quartz countertops, dual-tone cabinetry, Bertazzoni appliances, oversized Blanco sink, and a discreet butler's pantry. A private balcony, pre-plumbed for gas grilling, extends the living space outdoors. The next level features two spacious en-suite bedrooms and a centrally located laundry area. The entire upper level is dedicated to the primary suite, offering a true retreat with a large walk-in closet and a spa-inspired bath complete with imported Italian finishes, Hansgrohe AXOR fixtures, Toto toilets, soaking tub, and walk-in shower. Crowning the home, the expansive roof deck captures panoramic skyline views and offers a front-row seat to summer fireworks, creating an experience that feels both elevated and unforgettable. Perfectly positioned near neighborhood favorites including Stock's Bakery, Tacconelli's Pizzeria, Little Susie's Coffee & Pie, Meetinghouse, and Smalls Provisions, with easy access to grocery shopping at Fishtown Crossing and close proximity to the future expansion of The Rail Park, a transformative city investment expected to further enhance connectivity and long-term neighborhood appeal. A rare offering where design, scale, location, and irreplaceable views converge. The Cloudline Residence stands apart.
Full Property Details
Full Property Details for 2657 Livingston St
General
- Sold For: $699,000
- Taxes: $9,098 (2025)
- Status: Closed
- Type: Single Family
- Source: BrightMLSPhilly
- MLS ID: PAPH2614176
- Added to Site: 64 day(s) ago
Interior
- Interior Features: Combination Dining/Living, Combination Kitchen/Dining, Combination Kitchen/Living, Crown Moldings, Floor Plan - Open, Wood Floors, Window Treatments, Walk-in Closet(s)
- Flooring: Hardwood
Rooms
Bathrooms
- Total Bathrooms: 5
- Full Bathrooms: 3
- Half Bathrooms: 2
- Upper 3 - Full Baths: 1
- Upper 2 - Full Baths: 2
- Upper Floor Baths: 4
- Upper - Full Baths: 3
- Upper - 1/2 Baths: 1
- Main Floor Baths: 1
- Main - 1/2 Baths: 1
Bedrooms
- Total Bedrooms: 3
- Bedrooms Upper: 3
- Bedrooms-Up3: 1
- Bedrooms-Up2: 2
Exterior
- Exterior Features: Roof Deck
Parking
- Garage: Yes
- Garage Spaces: 1
- Total Spaces: 1
- Parking Type: Attached Garage
- Garage Description: Garage Door Opener
Location
- Area: 19125 (19125)
- Municipality: PHILADELPHIA
- County: PHILADELPHIA
- Subdivision: FISHTOWN
- Cross Streets: Lehigh
- Driving Directions: Turn onto Livingston from Lehigh. Livingston is a one way street. The home sits on the left hand side of the street. Street parking is fairly easy on this block.
School Information
- School District: Philadelphia City
Community
- Pets Allowed: Yes
- Pets: No Pet Restrictions
Heating & Cooling
- Central air: Yes
- Cooling Type: Central A/C
- Cooling Fuel: Natural Gas
- Heating Type: Forced Air
- Heating Fuel: Natural Gas
- Water Heater: Natural Gas
Utilities
- Sewer: Public Sewer
- Water: Public
Structural Information
- Architectural Style: Straight Thru
- Structure Type: Detached
- Builder: Alexander Sharpan
- Construction: Brick Front
- Basement: Yes
- Basement Desc.: Partial
- Foundation: Concrete Perimeter
- Roof: Flat
- Stories Description: Main, Upper 1, Upper 2, Upper 3
- Square Feet: 2,293
- Sq. Ft. Source: Assessor
- Living Area: 2,293 Sq. Ft.
- Finished Above Grnd: 2,293 Sq. Ft.
- Year Built: 2020
- Year Built Source: Estimated
- Property Condition: Excellent
Lot Features
- Property View: City, Panoramic
- Lot Size (Acres): 0.02
- Lot Size (Sq. Ft.): 1,062
- Lot Size Source: Assessor
- Lot Dimensions: 18.00 x 59.00
- Zoning: RSA5
Financial Considerations
- Price Per Sq. Ft.: $304.84
- Assessment Year: 2026
- School Tax: $5,095
- City/TownTax: $4,003
- City/TownTax Freq: Annually
- County Tax Freq: Annually
- Tax w/Assessment: $650,000
- Tax Amount: $9,098
- Tax Year: 2025
- Terms: Standard Sale
- Tax Total Finished Sq. Ft.: 2293
Disclosures and Reports
- Ownership: Fee Simple
- Inclusions: Washer, Dryer, Kitchen Refrigerator, Planters on roof deck, Garden Beds on roof deck, Privacy screens on deck off kitchen, All window treatments, Fireplace/entertainment center in lower level den, Nest Camera & Doorbell camera, all in as-is condition with no monetary value.
- Lot Number: 296
Listed by Keller Williams Realty Devon-Wayne, Elizabeth Skivo
Sold by Realty Mark Associates, Andres Chabur

Get Pre-Approved Today
Schools
Schools serving 2657 Livingston St
School District:Philadelphia City School District
| Name | Grades | Distance |
|---|---|---|
Richmond School 2944 Belgrade Street, Philadelphia, PA 19134 | K-5 | 0.4 mi |
Kensington HS 2501 Coral Street, Philadelphia, PA 19125 | 9-12 | 0.7 mi |
Kensington Culinary Arts 2463 Emerald Street, Philadelphia, PA 19125 | 9-12 | 0.7 mi |
Kensington Creative & Performing Arts High School 1901 North Front Street, Philadelphia, PA 19122 | 9-12 | 0.9 mi |
Disclaimer:
School attendance boundaries provided by ATTOM Data Solutions and are for reference only. Contact the school directly to verify enrollment eligibility.
Price & Sales History for 2657 Livingston St
Date
Details
Price
Change
Source
8/14/2026
Sold
$699,000
—
MLS
6/17/2026
Listed
$699,000
—
MLS
Disclaimer: Historical sales information is derived from public records provided by the county offices. Information is not guaranteed and should be independently verified.
2657 Livingston Street, Philadelphia, PA 19125 (MLS# PAPH2614176) is a Single Family property that was sold at $699,000 on August 14, 2026. Want to learn more about 2657 Livingston Street? Do you have questions about finding other Single Family real estate for sale in Center City East? You can browse all Center City East real estate or contact a Coldwell Banker agent to request more information.