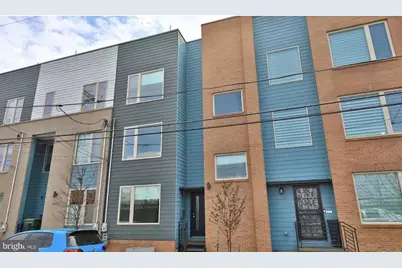
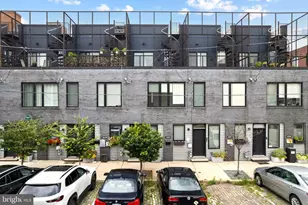
Full Property Details for 2663 Amber St
General
- Price: $515,000
- HOA FEE: $100/month
- Taxes: $1,489 (2026)
- Status: Coming Soon
- Type: Townhouse
- Source: BrightMLSPhilly
- MLS ID: PAPH2666338
- Updated: Today (9/2/2026)
- Added to Site: Today
- Expected Market Date: 9/8/2026
Interior
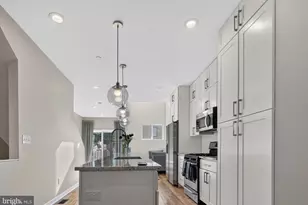
- Interior Features: Built-Ins, Floor Plan - Open, Kitchen - Eat-In, Kitchen - Gourmet, Kitchen - Island, Pantry, Walk-in Closet(s), Wood Floors
- Appliances: Dishwasher, Disposal, Dryer, Stainless Steel Appliances, Washer
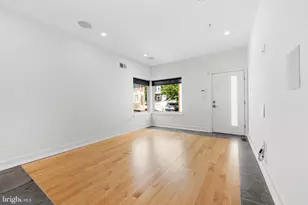
- Flooring: Ceramic Tile, Hardwood, Luxury Vinyl Plank
Rooms
- Total Bathrooms: 3
- Full Bathrooms: 3
- Upper 2 - Full Baths: 1
- Upper Floor Baths: 2
- Upper - Full Baths: 2
- Lower Floor Baths: 1
- Lower - Full Baths: 1
- Total Bedrooms: 3
- Bedrooms Upper: 3
- Bedrooms-Up2: 1
Additional Information
Exterior
- Exterior Features: Roof Deck, Sidewalks
Parking
- Assigned Spaces: 2
- Total Spaces: 2
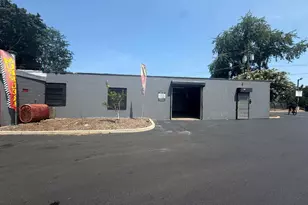
- Parking Features: Assigned, Paved Parking, Secure Parking, Shared Driveway
- Parking Type: Off Street, Driveway
Location
- Area: 19125 (19125)
- Municipality: PHILADELPHIA
- County: PHILADELPHIA
- Subdivision: FISHTOWN
- Cross Streets: E Lehigh
- Driving Directions: gps
School Information
- School District: Philadelphia City
Community
- Association: Yes
- Assoc. Fees Include: Parking Fee
- Pets Allowed: Yes
- Pets: Cats OK, Dogs OK, Case by Case Basis
Heating & Cooling
- Central air: Yes
- Cooling Type: Central A/C
- Cooling Fuel: Electric
- Heating Type: Forced Air
- Heating Fuel: Natural Gas
- Water Heater: Natural Gas
Utilities
- Sewer: Public Sewer
- Water: Public
Structural Information
- Architectural Style: Contemporary
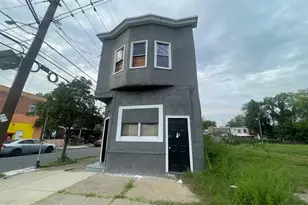
- Structure Type: Interior Row/Townhouse
- Construction: Masonry
- Basement: Yes
- Basement Desc.: Fully Finished
- Foundation: Permanent
- Roof: Fiberglass
- Walls/Ceilings: Dry Wall
- Windows: Energy Efficient
- Stories Description: Lower 1, Main, Upper 1, Upper 2
- Square Feet: 2,371
- Sq. Ft. Source: Assessor
- Living Area: 2,371 Sq. Ft.
- Finished Above Grnd: 1,871 Sq. Ft.
- Finished Below Grnd: 500 Sq. Ft.
- Basement Finished: 90%
- Year Built: 2017
- Year Built Source: Assessor
- Property Condition: Excellent
Unit Information
Lot Features
- Property View: City
- Lot Size (Acres): 0.03
- Lot Size (Sq. Ft.): 1,375
- Lot Size Source: Assessor
- Lot Dimensions: 25.00 x 55.00
- Zoning: RESIDENTIAL
Financial Considerations
- Price Per Sq. Ft.: $275.25
- For Lease: Yes
- Association Fee: $100
- Assoc Fee Freq.: Monthly
- Assessment Year: 2025
- School Tax: $834
- City/TownTax: $655
- City/TownTax Freq: Annually
- County Tax Freq: Annually
- Tax w/Assessment: $106,400
- Tax Amount: $1,489
- Tax Year: 2026
- Tax Total Finished Sq. Ft.: 1871
Disclosures and Reports
- Ownership: Fee Simple
- Inclusions: Washer, Dryer and Refrigerator - ALl in as-is condition at time of settlement with no monetary value
- Lot Number: 261
Listed by Keller Williams Realty, Samuel Rifkin