This is a carousel with tiles that activate property listing cards. Use the previous and next buttons to navigate.
1/1
$499,900
This is a carousel with tiles that activate property listing cards. Use the previous and next buttons to navigate.
1/1
Property Description
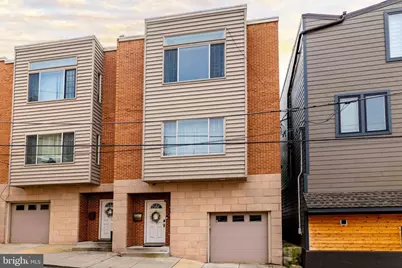
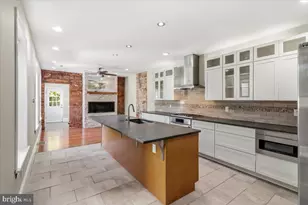
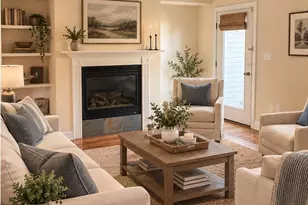
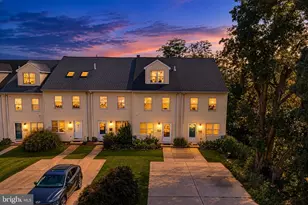
Accepting Backup Offers. Manayunk Living with Skyline Views, Garage Parking, and Exceptional Natural Light This contemporary 3-bedroom, 3.5-bath home offers a combination that is hard to find in Manayunk: a private garage, abundant natural light, flexible living space, and a roof deck with an open, unobstructed view of the Philadelphia skyline. Oversized bay windows across multiple levels fill the home with sunlight and create a bright, open feel throughout. The main living floor features a spacious living area and modern kitchen with custom cabinetry, granite countertops, stainless steel appliances, generous storage, and a large center island. The primary suite is one of the home's standout spaces, with dramatic vaulted ceilings, an upgraded walk-in closet system with integrated lighting, and a spa-style bath with soaking tub, glass-enclosed rain shower, double vessel sinks, and custom tile. The first floor offers additional flexible living space with a full bath and direct access to a private rear patio-perfect for guests, a home office, gym, or media room. Upstairs laundry adds another layer of everyday convenience. At the top of the home, the private roof deck is the true highlight, offering sweeping, unobstructed views toward the Philadelphia skyline-an ideal space for morning coffee, sunset, entertaining, or simply enjoying the city lights at night. A private one-car garage is a major advantage in Manayunk, while quick access to I-76 makes getting around Philadelphia easy. With direct street access and no front lawn to maintain, the home also offers refreshingly low-maintenance city living. Close to Manayunk's restaurants, cafés, regional rail, and neighborhood amenities, this home offers the space, parking, views, and convenience that make city living easy.
Full Property Details
Full Property Details for 269 Grape St
General
- Sold For: $499,900
- Taxes: $7,442 (2026)
- Status: Closed
- Type: Townhouse
- Source: BrightMLSPhilly
- MLS ID: PAPH2660236
- Added to Site: 55 day(s) ago
Interior
- Appliances: Built-In Microwave, Dishwasher, Dryer, Oven - Self Cleaning, Stove, Washer
Rooms
Bathrooms
- Total Bathrooms: 4
- Full Bathrooms: 3
- Half Bathrooms: 1
- Upper 2 - Full Baths: 2
- Upper Floor Baths: 3
- Upper - Full Baths: 2
- Upper - 1/2 Baths: 1
- Main Floor Baths: 1
- Main - Full Baths: 1
Bedrooms
- Total Bedrooms: 3
- Bedrooms Upper: 2
- Bedrooms-Up2: 2
- Bedrooms Main & Up: 1
Parking
- Garage: Yes
- Garage Spaces: 1
- Total Spaces: 1
- Parking Type: Attached Garage
- Garage Description: Garage - Side Entry
Location
- Area: 19128 (19128)
- Municipality: PHILADELPHIA
- County: PHILADELPHIA
- Subdivision: ROXBOROUGH
- Driving Directions: Use GPS
School Information
- School District: The School District Of Philadelphia
Heating & Cooling
- Central air: Yes
- Cooling Type: Central A/C
- Cooling Fuel: Electric
- Heating Type: Forced Air
- Heating Fuel: Electric
- Water Heater: Electric
Utilities
- Sewer: Public Sewer
- Water: Public
Structural Information
- Architectural Style: Contemporary
- Structure Type: End of Row/Townhouse
- Construction: Masonry, Other
- Foundation: Concrete Perimeter
- Stories Description: Main, Upper 1, Upper 2
- Square Feet: 2,016
- Sq. Ft. Source: Assessor
- Living Area: 2,016 Sq. Ft.
- Finished Above Grnd: 2,016 Sq. Ft.
- Year Built: 2011
- Year Built Source: Estimated
Lot Features
- Property View: City
- Lot Size (Acres): 0.03
- Lot Size (Sq. Ft.): 1,249
- Lot Size Source: Estimated
- Lot Dimensions: 26.01 x 47.43
- Zoning: RSA5
Financial Considerations
- Price Per Sq. Ft.: $247.97
- Assessment Year: 2020
- School Tax: $4,167
- County Tax Freq: Annually
- Tax w/Assessment: $531,700
- Tax Amount: $7,442
- Tax Year: 2026
- Terms: Standard Sale
- Tax Total Finished Sq. Ft.: 2016
Disclosures and Reports
- Ownership: Fee Simple
- Inclusions: W/D
- Lot Number: 212
Listed by Homestarr Realty, Peng Huang
Sold by RE/MAX Central - Blue Bell, Matthew Teesdale

Get Pre-Approved Today
Schools
Schools serving 269 Grape St
School District:Philadelphia City School District
| Name | Grades | Distance |
|---|---|---|
Dobson James School 4667 Umbria Street, Philadelphia, PA 19127 | K-8 | 0.7 mi |
Roxborough High School 6498 Ridge Avenue, Philadelphia, PA 19128 | 9-11 | 0.7 mi |
Disclaimer:
School attendance boundaries provided by ATTOM Data Solutions and are for reference only. Contact the school directly to verify enrollment eligibility.
Price & Sales History for 269 Grape St
Date
Details
Price
Change
Source
9/30/2026
Sold
$499,900
—
MLS
8/16/2026
Listed
$499,900
—
MLS
Disclaimer: Historical sales information is derived from public records provided by the county offices. Information is not guaranteed and should be independently verified.
269 Grape Street, Philadelphia, PA 19128 (MLS# PAPH2660236) is a Townhouse property that was sold at $499,900 on September 30, 2026. Want to learn more about 269 Grape Street? Do you have questions about finding other Townhouse real estate for sale in Philadelphia? You can browse all Philadelphia real estate or contact a Coldwell Banker agent to request more information.