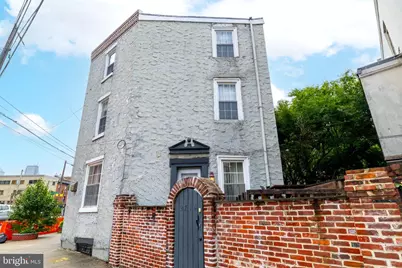
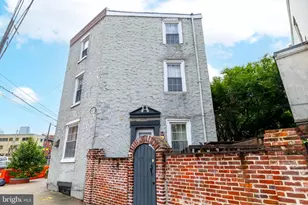
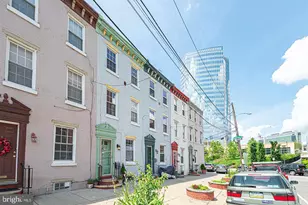
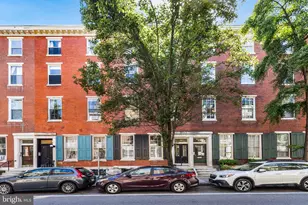
This is a carousel with tiles that activate property listing cards. Use the previous and next buttons to navigate.
1/1
$340,000
This is a carousel with tiles that activate property listing cards. Use the previous and next buttons to navigate.
1/1
Property Description
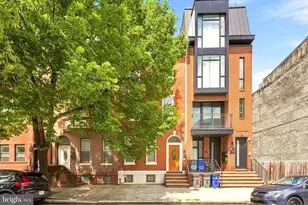
Nestled in the vibrant Graduate Hospital neighborhood, this charming end-of-row townhouse offers a perfect blend of historic character and modern convenience. Built in 1900, the home showcases a straight-thru architectural style, exuding warmth and inviting you to experience its cozy ambiance. Step inside to discover a thoughtfully designed open floor plan that seamlessly connects the living and dining areas, perfect for entertaining or enjoying quiet evenings at home. The space is enhanced by recessed lighting, creating a bright and welcoming atmosphere. The living area features a beautiful wood stove, adding a touch of rustic charm and warmth during cooler months. The kitchen is equipped with essential appliances, including a built-in microwave, dishwasher, and gas oven/range, making meal preparation a delight. Ample cabinetry provides plenty of storage, while the layout encourages culinary creativity. This home boasts two comfortable bedrooms, each designed to be a peaceful retreat. The bathrooms are well-appointed, featuring a stall shower and a tub shower, catering to your relaxation needs. The full basement offers additional storage and laundry facilities, complete with a washer and dryer for your convenience. Outside, the property is surrounded by sidewalks and street lights, enhancing the neighborhood's inviting feel. While there is no designated parking, on-street parking is readily available, making it easy for you and your guests to come and go. Living in Graduate Hospital means you are just steps away from a vibrant community filled with local amenities. Enjoy nearby parks, trendy cafes, and a variety of dining options that cater to every palate. The urban location provides easy access to public transportation, making commuting a breeze. This home is not just a place to live; it's a lifestyle. Experience the charm of city living in a neighborhood that balances convenience with a sense of community. Whether you're looking for a cozy retreat or a lively urban experience, this townhouse is ready to welcome you home.
Full Property Details
Full Property Details for 2700 South St #2714
General
- Sold For: $340,000
- HOA FEE: $323/month
- Taxes: $4,955 (2024)
- Status: Closed
- Type: Condo
- Source: BrightMLSPhilly
- MLS ID: PAPH2597000
- Added to Site: 114 day(s) ago
Interior
- Number of Rooms: 4
- Rooms/Areas: Bedroom 1, Bathroom 1
- Interior Features: Bathroom - Stall Shower, Bathroom - Tub Shower, Combination Dining/Living, Floor Plan - Open, Recessed Lighting, Stove - Wood
- Fireplace: Yes
- Number of Fireplaces: 3
- Appliances: Built-In Microwave, Dishwasher, Disposal, Dryer, Oven/Range - Gas, Refrigerator, Washer
Rooms
Bathrooms
- Total Bathrooms: 2
- Full Bathrooms: 2
- Upper 2 - Full Baths: 1
- Upper Floor Baths: 2
- Upper - Full Baths: 2
Bedrooms
- Total Bedrooms: 2
- Bedrooms Upper: 2
- Bedrooms-Up2: 1
Additional Information
- Shared Amenities: None
- Security/Safety: Carbon Monoxide Detector(s), Smoke Detector
Exterior
- Exterior Features: Sidewalks, Street Lights
Parking
- Parking Type: On Street
Location
- Area: 19146 (19146)
- Municipality: PHILADELPHIA
- County: PHILADELPHIA
- Subdivision: GRADUATE HOSPITAL
- Cross Streets: 27Th
- Driving Directions: Coming over South St Bridge from University City, take first right on to 27th and then immediate right (horseshoe turn). House is at end of row.
- Direction Faces: North
- Location Details: Urban
School Information
- School District: Philadelphia City
Community
- Assoc. Fees Include: Ext Bldg Maint, Other
- Pets Allowed: Yes
- Pets: No Pet Restrictions
Heating & Cooling
- Central air: Yes
- Cooling Type: Central A/C
- Cooling Fuel: Electric
- Heating Type: Forced Air
- Heating Fuel: Natural Gas
- Water Heater: Natural Gas
Utilities
- Sewer: Public Sewer
- Water: Public
Structural Information
- Architectural Style: Straight Thru
- Structure Type: End of Row/Townhouse
- Construction: Masonry
- Basement: Yes
- Basement Desc.: Full
- Foundation: Stone
- Stories Description: Main, Upper 1, Upper 2
- Square Feet: 960
- Sq. Ft. Source: Assessor
- Living Area: 960 Sq. Ft.
- Finished Above Grnd: 960 Sq. Ft.
- Year Built: 1900
- Year Built Source: Estimated
Lot Features
- Zoning: RM1
Financial Considerations
- Price Per Sq. Ft.: $364.48
- Condo Fee: $323
- Condo Fee Freq: Monthly
- Assessment Year: 2025
- School Tax: $2,775
- County Tax Freq: Annually
- Tax w/Assessment: $354,000
- Tax Amount: $4,955
- Tax Year: 2024
- Terms: Standard Sale
- Tax Total Finished Sq. Ft.: 960
Disclosures and Reports
- Ownership: Condominium
- Condo: Yes
- Lot Number: 168
Listed by Long & Foster Real Estate, Inc., Nicholas Cobler Sommer
Sold by KW Empower, Keri L. Bernstein

Get Pre-Approved Today
Schools
Schools serving 2700 South St #2714
School District:Philadelphia City School District
| Name | Grades | Distance |
|---|---|---|
Greenfield Albert M School 2200 Chestnut Street, Philadelphia, PA 19103 | K-8 | 0.6 mi |
Franklin Benjamin High School 550 North Broad Street, Philadelphia, PA 19130 | 12-11 | 1.7 mi |
Disclaimer:
School attendance boundaries provided by ATTOM Data Solutions and are for reference only. Contact the school directly to verify enrollment eligibility.
Price & Sales History for 2700 South St #2714
Date
Details
Price
Change
Source
6/05/2026
Sold
$340,000
-2.83%
MLS
4/05/2026
Price Reduced
$349,900
-2.78%
MLS
3/22/2026
Listed
$359,900
—
MLS
Disclaimer: Historical sales information is derived from public records provided by the county offices. Information is not guaranteed and should be independently verified.
2700 South Street #2714, Philadelphia, PA 19146 (MLS# PAPH2597000) is a Condo property that was sold at $340,000 on June 05, 2026. Want to learn more about 2700 South Street #2714? Do you have questions about finding other Condo real estate for sale in Philadelphia? You can browse all Philadelphia real estate or contact a Coldwell Banker agent to request more information.