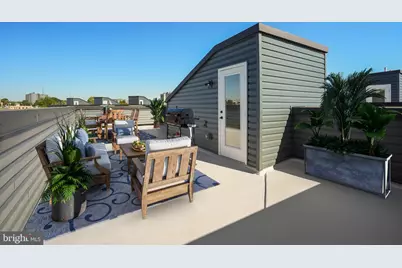
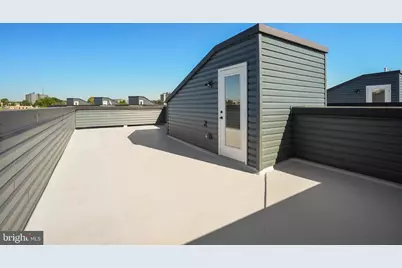
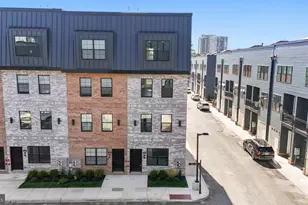
This is a carousel with tiles that activate property listing cards. Use the previous and next buttons to navigate.
1/25
$369,999 Sale Pending
This is a carousel with tiles that activate property listing cards. Use the previous and next buttons to navigate.
1/25
Property Description
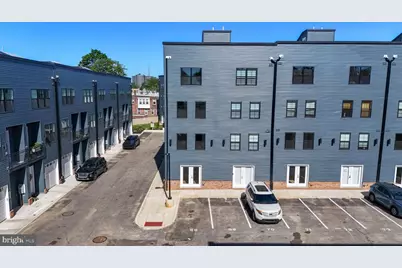
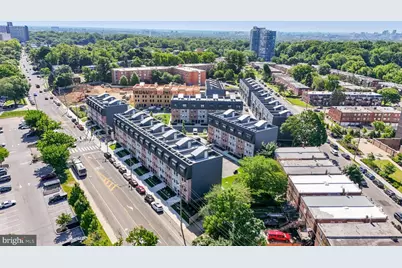
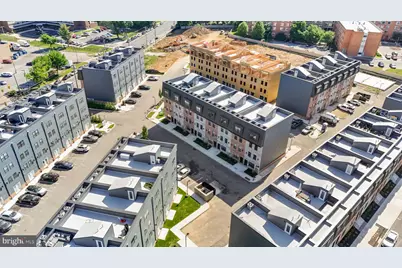
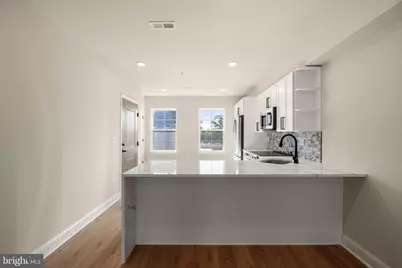
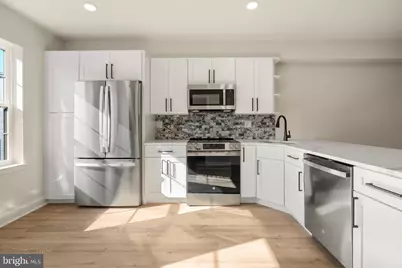
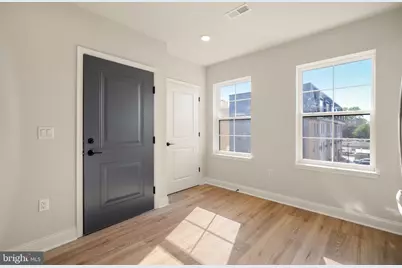
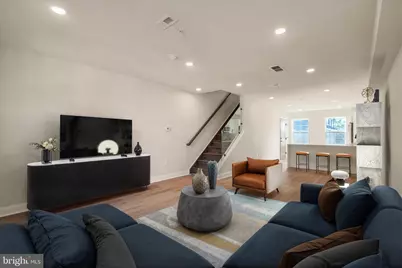
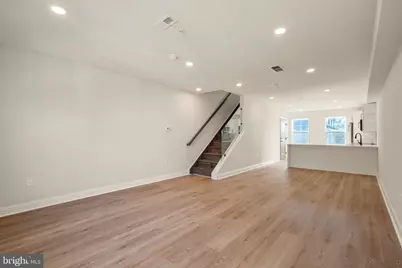
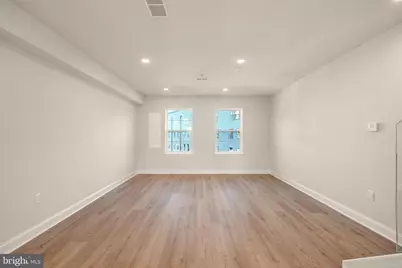
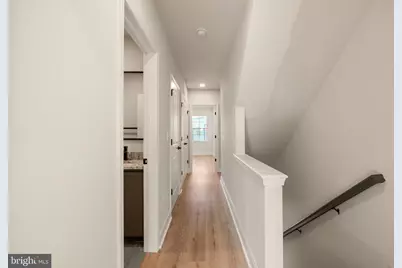
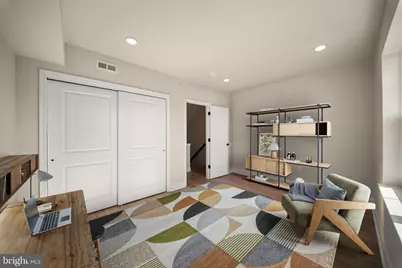
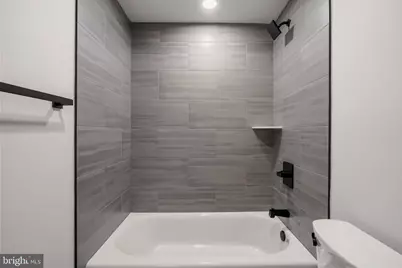
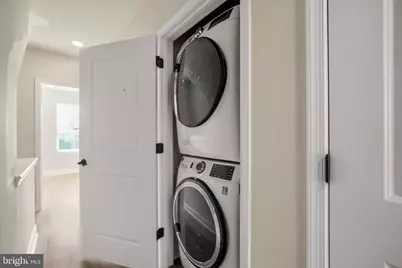
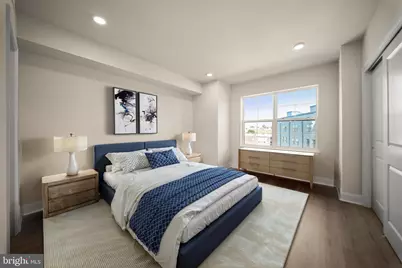
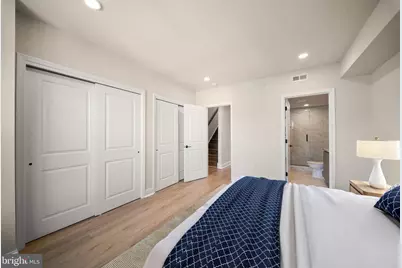
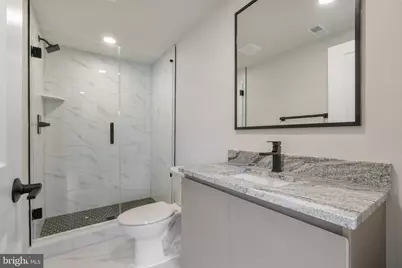
Why rent when you can own a brand-new luxury townhome with a 10-year tax abatement for a comparable monthly cost? Welcome to Wynnefield Heights Square, one of Philadelphia's most exciting new construction communities. This beautifully designed 2-bedroom, 2-bath residence offers the perfect combination of modern style, low-maintenance living, and long-term value. Sunlight pours through oversized windows, creating bright, inviting living spaces throughout the open-concept floor plan. The heart of the home is a chef-inspired kitchen featuring quartz countertops, stylish cabinetry, stainless steel appliances, and a spacious island ideal for entertaining, meal preparation, or casual dining. The adjoining living and dining areas provide a seamless flow that feels both functional and welcoming. The spacious primary suite serves as a private retreat, complete with a beautifully appointed bath and generous closet space. A second bedroom and full bath offer flexibility for guests, a home office, roommate living, or additional living space to fit your lifestyle. Additional highlights include surface parking, energy-efficient construction, low HOA fees, contemporary finishes, and the peace of mind that comes with owning brand-new construction. Perfectly situated in Wynnefield Heights, residents enjoy convenient access to Fairmount Park, City Avenue, Bala Cynwyd, Manayunk, Center City Philadelphia, major hospitals, universities, shopping, dining, SEPTA Regional Rail, and I-76. New Construction. 10-Year Tax Abatement. Space for Parking. Low HOA. Luxury Finishes. Prime Philadelphia Location. Whether you're a first-time homebuyer, medical professional, university employee, downsizer, or investor seeking exceptional value, Wynnefield Heights Square offers a rare opportunity to own new construction in one of Philadelphia's most convenient and rapidly growing neighborhoods. Schedule your tour today and discover modern Philadelphia living at its finest.
Full Property Details
Full Property Details for 2701 Priya Ln #A68
General
- Price: $369,999
- HOA FEE: $120/month
- Taxes: $1,119 (2026)
- Status: Pending
- Type: Condo
- Source: BrightMLSPhilly
- MLS ID: PAPH2639466
- Updated: 6/20/2026
- Added to Site: 21 day(s) ago
Rooms
Bathrooms
- Total Bathrooms: 2
- Full Bathrooms: 2
- Main Floor Baths: 2
- Main - Full Baths: 2
Bedrooms
- Total Bedrooms: 2
- Bedrooms Main & Up: 2
Additional Information
- Shared Amenities: None
Parking
- Total Spaces: 1
- Parking Features: Surface
- Parking Type: Parking Lot
Location
- Area: 19131 (19131)
- Municipality: PHILADELPHIA
- County: PHILADELPHIA
- Subdivision: WYNNEFIELD HEIGHTS
- Driving Directions: Philadelphia City Hall 1400 John F Kennedy Blvd, Philadelphia, PA 19107 î— Drive along John F Kennedy Blvd, I-76 W and Belmont Ave/US-1 ALT Truck 14 min (5.5 mi) Head toward N Broad St  May be closed at certain times or days î•· 348 ft Continue straight to stay on John F Kennedy Blvd  Parts of this road may be closed at certain times or days î•· 0.9 mi Use the right lane to merge onto N Schuylkill Ave W î•· 240 ft Use the right lane to take the I-76 W/I-676 E ramp to Valley Forge/Central Phila î•· 0.2 mi Merge onto I-76 W via the ramp to Vly Forge î•· 2.4 mi Take exit 341 for Montgomery Dr toward M.L. King Jr. Dr î•· 0.2 mi Turn left onto Montgomery Dr î•· 0.5 mi Turn right onto Belmont Ave/US-1 ALT Truck î•· 0.7 mi Turn right onto Monument Rd î•· 0.4 mi Turn right onto Conshohocken Ave î•· 0.1 mi î— Drive to Marilyn Dr 44 sec (0.1 mi) Turn right toward Marilyn Dr
School Information
- School District: Philadelphia City
Community
- Association: Yes
- Assoc. Fees Include: All Ground Fee, Common Area Maintenance, Insurance, Lawn Maintenance, Management, Reserve Funds, Snow Removal, Trash
- Pets Allowed: Yes
- Pets: No Pet Restrictions
Heating & Cooling
- Central air: Yes
- Cooling Type: Central A/C
- Cooling Fuel: Electric
- Heating Type: Central, Forced Air
- Heating Fuel: Electric
- Water Heater: Electric
Utilities
- Sewer: Public Sewer
- Water: Public
Structural Information
- Architectural Style: Bi-level
- Structure Type: Garden 1 - 4 Floors
- Construction: Masonry
- Entry Floor Number: 3
- Stories Description: Main
- Square Feet: 1,300
- Sq. Ft. Source: Estimated
- Living Area: 1,300 Sq. Ft.
- Finished Above Grnd: 1,300 Sq. Ft.
- Year Built: 2026
- Year Built Source: Estimated
- Property Condition: Excellent
Lot Features
- Zoning: RSD3
Financial Considerations
- Price Per Sq. Ft.: $284.61
- Association Fee: $120
- Assoc Fee Freq.: Monthly
- School Tax: $627
- County Tax Freq: Annually
- Tax w/Assessment: $80,000
- Tax Amount: $1,119
- Tax Year: 2026
Disclosures and Reports
- Ownership: Condominium
Listed by Space & Company, Ryan P Quinn
Get Pre-Approved Today
Price & Sales History for 2701 Priya Ln #A68
Date
Details
Price
Change
Source
6/20/2026
Listed
$369,999
—
MLS
Disclaimer: Historical sales information is derived from public records provided by the county offices. Information is not guaranteed and should be independently verified.

Estimate the Cost
Estimate the Cost for 2701 Priya Ln #A68
2701 Priya Lane #A68, Philadelphia, PA 19131 (MLS# PAPH2639466) is a Condo property with 2 bedrooms and 2 full bathrooms. 2701 Priya Lane #A68 is currently listed for $369,999 and was received on June 20, 2026. Want to learn more about 2701 Priya Lane #A68? Do you have questions about finding other Condo real estate for sale in Philadelphia? You can browse all Philadelphia real estate or contact a Coldwell Banker agent to request more information.