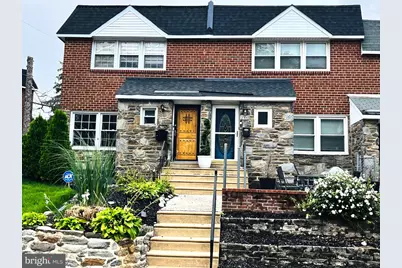
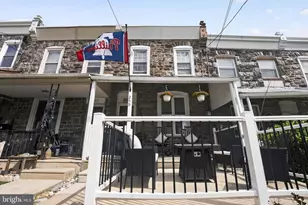
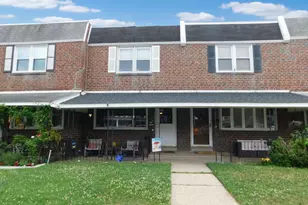
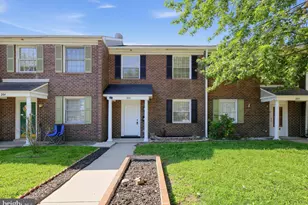
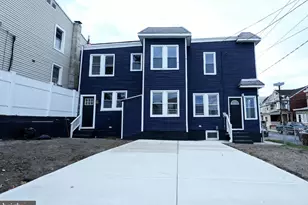
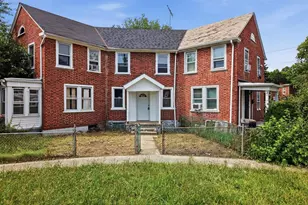
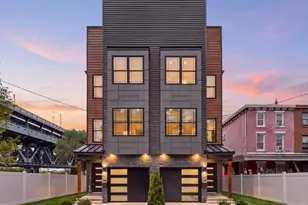
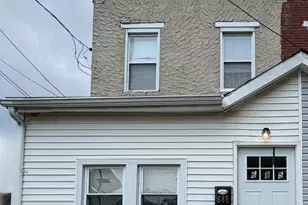
Full Property Details for 2702 E Country Club Rd
General
- Price: $345,000
- Taxes: $3,859 (2026)
- Status: Coming Soon
- Type: Townhouse
- Source: BrightMLSPhilly
- MLS ID: PAPH2673272
- Updated: Today (9/22/2026)
- Added to Site: Today
- Expected Market Date: 10/8/2026
Interior
- Number of Rooms: 8
- Rooms/Areas: Living Room, Dining Room, Bedroom 2, Bedroom 3, Kitchen, Family Room, Bedroom 1, Laundry, Bathroom 2, Primary Bathroom, Half Bath
- Interior Features: Bathroom - Walk-In Shower, Bathroom - Tub Shower, Breakfast Area, Built-Ins, Dining Area, Family Room Off Kitchen, Formal/Separate Dining Room, Kitchen - Eat-In, Kitchen - Galley, Kitchen - Gourmet, Primary Bath(s), Recessed Lighting, Upgraded Countertops, Walk-in Closet(s), Other, Wood Floors
- Appliances: Built-In Microwave, Dishwasher, Dryer - Gas, Washer/Dryer Stacked, Washer, Water Heater - High-Efficiency, Stainless Steel Appliances, Oven/Range - Gas, Range Hood, Refrigerator, ENERGY STAR Refrigerator, Energy Efficient Appliances
- Flooring: Hardwood
Rooms
- Total Bathrooms: 3
- Full Bathrooms: 2
- Half Bathrooms: 1
- Upper Floor Baths: 2
- Upper - Full Baths: 2
- Main Floor Baths: 1
- Main - 1/2 Baths: 1
- Total Bedrooms: 3
- Bedrooms Upper: 3
Exterior
- Exterior Features: Play Area, Other
- Porch/Patio/Deck: Patio(s)
Parking
- Garage: Yes
- Garage Spaces: 1
- Total Spaces: 3
- Parking Features: Concrete Driveway
- Parking Type: Attached Garage, Driveway
- Garage Description: Additional Storage Area, Basement Garage
Location
- Area: 19131 (19131)
- Municipality: PHILADELPHIA
- County: PHILADELPHIA
- Subdivision: WYNNEFIELD HEIGHTS
- Driving Directions: City avenue to Monument Rd. Monument Rd to Conshohocken avenue. Conshohocken avenue to Country Club Rd.
School Information
- School District: Philadelphia City
Community
- Pets Allowed: Yes
- Pets: Cats OK, Dogs OK
Heating & Cooling
- Central air: Yes
- Cooling Type: Central A/C
- Cooling Fuel: Natural Gas
- Heating Type: Forced Air
- Heating Fuel: Natural Gas
- Water Heater: Natural Gas
Utilities
- Sewer: Public Sewer
- Water: Public
Structural Information
- Architectural Style: Contemporary, Craftsman, Mid-Century Modern, Traditional
- Structure Type: Interior Row/Townhouse
- Construction: Masonry
- Basement: Yes
- Basement Desc.: Partially Finished
- Foundation: Other
- Stories Description: Lower 1, Main, Upper 1
- Square Feet: 1,346
- Sq. Ft. Source: Assessor
- Living Area: 1,346 Sq. Ft.
- Finished Above Grnd: 1,346 Sq. Ft.
- Year Built: 1958
- Year Built Source: Assessor
- Property Condition: Excellent
Lot Features
- Lot Size (Acres): 0.04
- Lot Size (Sq. Ft.): 1,828
- Lot Size Source: Assessor
- Zoning: RM1
Green Features
- Energy Efficient: Appliances, HVAC
Financial Considerations
- Price Per Sq. Ft.: $256.32
- School Tax: $2,161
- City/TownTax: $1,698
- City/TownTax Freq: Annually
- County Tax Freq: Annually
- Tax w/Assessment: $275,700
- Tax Amount: $3,859
- Tax Year: 2026
- Tax Total Finished Sq. Ft.: 1346
Disclosures and Reports
- Ownership: Fee Simple
- Lot Number: 191
Listed by KW Empower, Harry Mims