This is a carousel with tiles that activate property listing cards. Use the previous and next buttons to navigate.
1/1
$510,321
This is a carousel with tiles that activate property listing cards. Use the previous and next buttons to navigate.
1/1
Property Description
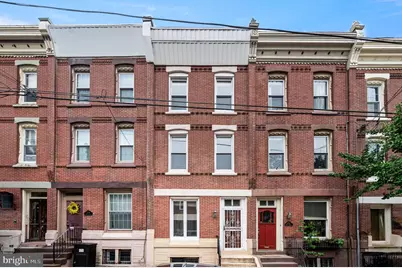
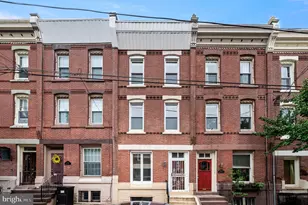
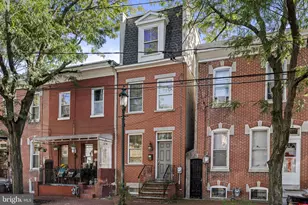
Location, location, location...perhaps 1 of the best blocks in the popular and highly desirable Art Museum/Fairmount neighborhood of the Philly. This classic interior, 3 story, brick townhome which has been in the same family for 3 generations awaits a new owner with vision and creativity to make it their own very special place to call home moving forward into future generations. The main floor is a straight thru plan with foyer entry, living and dining areas, kitchen with small eat in area and a rear laundry area with powder room. Off the rear there is a small enclosed, outside patio area with alleyway access to Pennock St to the west. The 2nd floor offers 3 bedrooms and a full bath. The 3rd floor 1 or 2 bedrooms, perhaps making 1 of these rooms your work from home office. The 2nd and 3rd floor offers views of the Center City Philadelphia skyline from the rear. The basement area is unfinished. In terms of location you can't beat 2712 Brown's placement. A short walk to boat house row & Kelly Drive, biking along the Schuylkill River Trail, Lemon Hill & Fairmount Park just to the west, Eakins Oval and the Art Museum the Central hub for all of Philly's major events several blocks to the south. Fairmount offers popular, quaint restaurants and neighborhood pubs. Whole Foods and all the city conveniences you could ask for. On another note, sometimes overlooked, is Fairmount's easy access to the Vine Street Expressway and I-76 making your commute to NJ and Philly's western burbs with their support of major regional employers, a bit easier.
Full Property Details
Full Property Details for 2712 Brown St
General
- Sold For: $510,321
- Taxes: $8,145 (2027)
- Status: Closed
- Type: Townhouse
- Source: BrightMLSPhilly
- MLS ID: PAPH2662920
- Added to Site: 42 day(s) ago
Interior
- Interior Features: Combination Dining/Living, Floor Plan - Traditional, Kitchen - Eat-In, Wood Floors
- Appliances: Oven/Range - Gas
- Flooring: Hardwood, Vinyl, Other
Rooms
Bathrooms
- Total Bathrooms: 2
- Full Bathrooms: 1
- Half Bathrooms: 1
- Upper Floor Baths: 1
- Upper - Full Baths: 1
- Main Floor Baths: 1
- Main - 1/2 Baths: 1
Bedrooms
- Total Bedrooms: 5
- Bedrooms Upper: 5
- Bedrooms-Up2: 2
Exterior
- Exterior Features: Sidewalks, Street Lights
- Porch/Patio/Deck: Patio(s)
Parking
- Parking Type: On Street
Location
- Area: 19130 (19130)
- Municipality: PHILADELPHIA
- County: PHILADELPHIA
- Subdivision: FAIRMOUNT
- Cross Streets: Pennock St or 27th Street
- Driving Directions: Poplar Street to L or R to 28th Street to Brown Street.
- Location Details: Urban
School Information
- School District: Philadelphia City
Heating & Cooling
- Cooling Type: None
- Heating Type: Radiator
- Heating Fuel: Natural Gas
- Water Heater: Natural Gas
Utilities
- Sewer: Public Sewer
- Water: Public
- Utility Description: Electric Available, Natural Gas Available, Sewer Available, Water Available
Structural Information
- Architectural Style: Straight Thru
- Structure Type: Interior Row/Townhouse
- Construction: Brick, Block, Masonry, Stucco
- Basement: Yes
- Basement Desc.: Partial, Unfinished, Interior Access
- Foundation: Stone, Brick/Mortar
- Roof: Flat
- Walls/Ceilings: Plaster Walls, Paneled Walls
- Stories Description: Main, Upper 1, Upper 2
- Square Feet: 1,607
- Sq. Ft. Source: Estimated
- Living Area: 1,607 Sq. Ft.
- Finished Above Grnd: 1,607 Sq. Ft.
- Year Built: 1920
- Year Built Source: Assessor
- Property Condition: Average
Lot Features
- Property View: City, Street, Other
- Lot Size (Acres): 0.02
- Lot Size (Sq. Ft.): 935
- Lot Size Source: Assessor
- Lot Dimensions: 15.00 x 61.00
- Zoning: RSA5
- Fencing (Description): Masonry/Stone
Financial Considerations
- Price Per Sq. Ft.: $311.08
- Assessment Year: 2026
- Tax w/Assessment: $461,760
- Tax Amount: $8,145
- Tax Year: 2027
- Terms: Standard Sale
- Tax Total Finished Sq. Ft.: 1740
Disclosures and Reports
- Ownership: Fee Simple
- Inclusions: Kitchen Refrigerator, clothes washer all in AS IS WHERE is condition with no warranties implied.
- Lot Number: 205
Listed by Countryside Realty, Christopher L Meszaros
Sold by Keller Williams Realty Devon-Wayne, Elizabeth Skivo

Get Pre-Approved Today
Schools
Schools serving 2712 Brown St
School District:Philadelphia City School District
| Name | Grades | Distance |
|---|---|---|
Morris Robert School 2600 West Thompson Street, Philadelphia, PA 19121 | K-8 | 0.4 mi |
Vaux HS: A Big Picture School 2300 Master Street, Philadelphia, PA 19121 | 12- | 0.6 mi |
Franklin Benjamin High School 550 North Broad Street, Philadelphia, PA 19130 | 12-11 | 1.1 mi |
Disclaimer:
School attendance boundaries provided by ATTOM Data Solutions and are for reference only. Contact the school directly to verify enrollment eligibility.
Price & Sales History for 2712 Brown St
Date
Details
Price
Change
Source
10/08/2026
Sold
$510,321
2.08%
MLS
8/28/2026
Listed
$499,900
—
MLS
Disclaimer: Historical sales information is derived from public records provided by the county offices. Information is not guaranteed and should be independently verified.
2712 Brown Street, Philadelphia, PA 19130 (MLS# PAPH2662920) is a Townhouse property that was sold at $510,321 on October 08, 2026. Want to learn more about 2712 Brown Street? Do you have questions about finding other Townhouse real estate for sale in Philadelphia? You can browse all Philadelphia real estate or contact a Coldwell Banker agent to request more information.