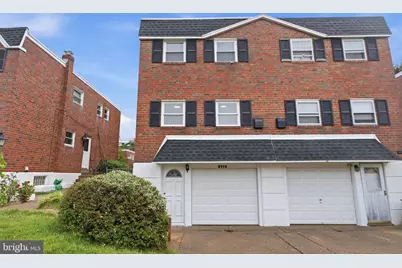
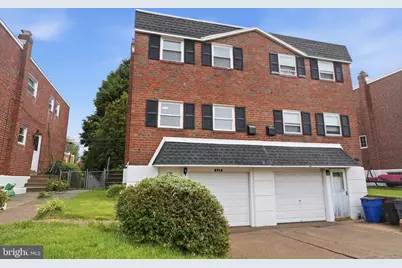
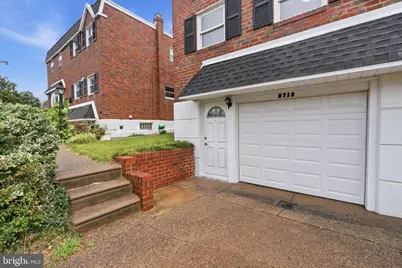
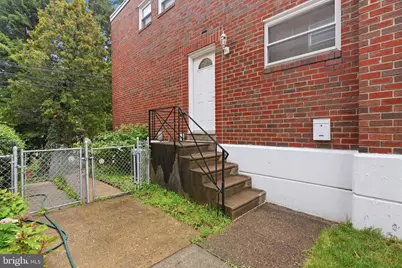
Full Property Details for 2713 Clayton St
General
- Price: $399,000
- Taxes: $5,456 (2026)
- Status: Active
- Type: Single Family
- Source: BrightMLSPhilly
- MLS ID: PAPH2650872
- Updated: 7/22/2026
- Added to Site: 6 day(s) ago
Interior
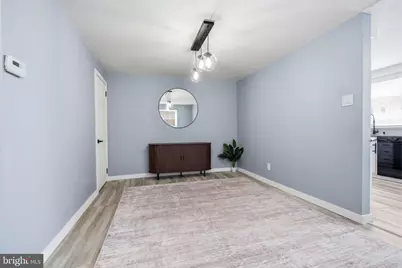
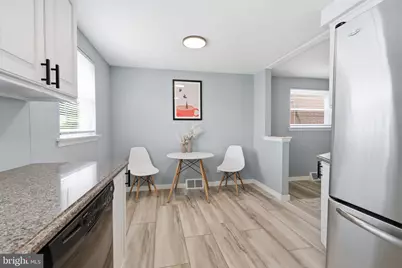
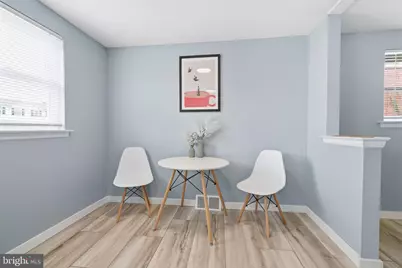
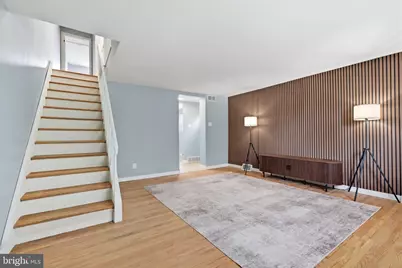
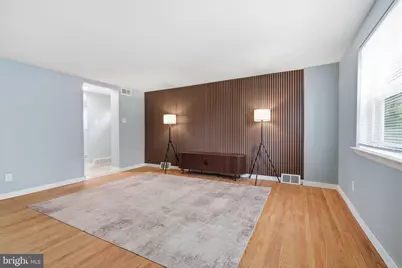
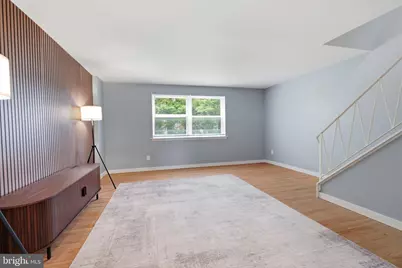
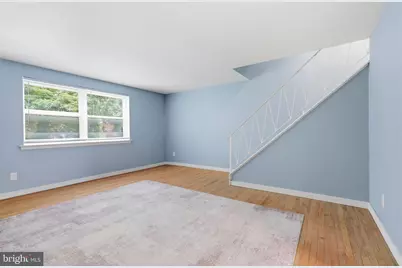
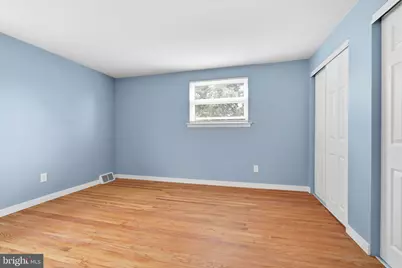
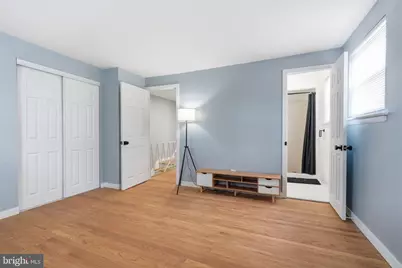
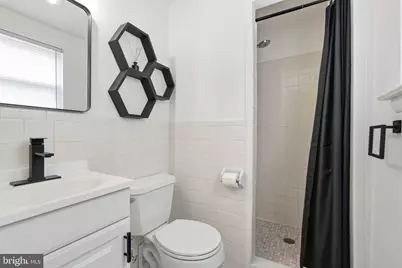
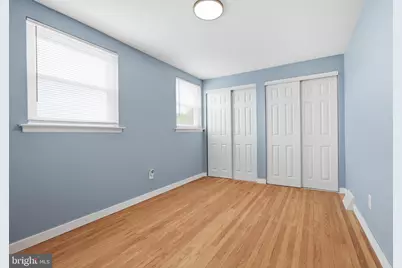
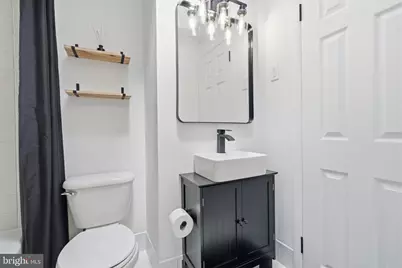
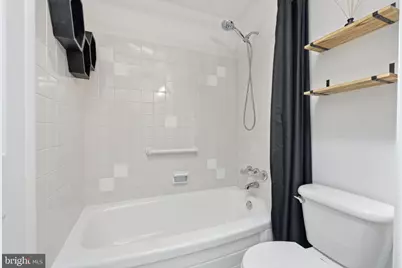
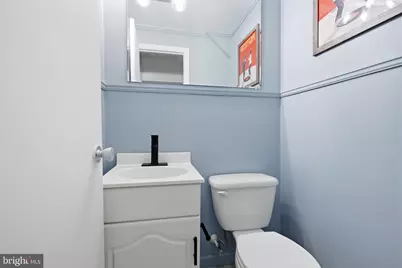
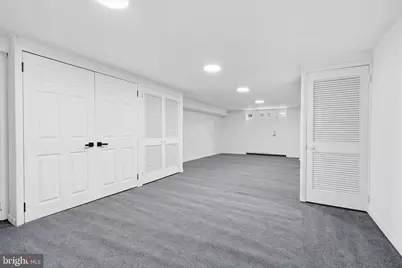
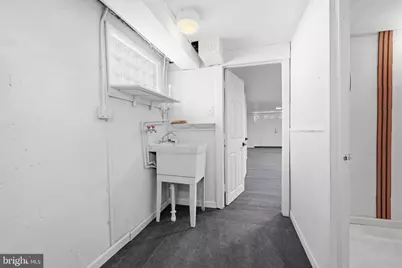
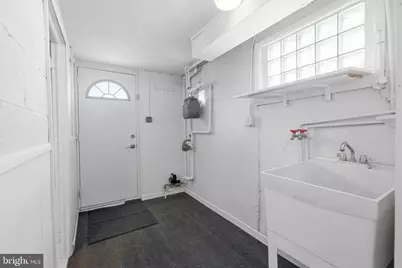
- Rooms/Areas: Living Room, Dining Room, Primary Bedroom, Bedroom 2, Bedroom 3, Kitchen, Basement, Laundry, Utility Room, Bathroom 2, Primary Bathroom, Half Bath
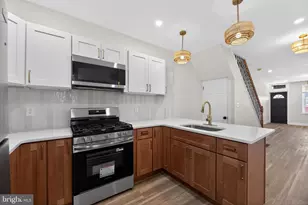
- Interior Features: Carpet, Crown Moldings, Dining Area, Skylight(s), Breakfast Area, Kitchen - Table Space
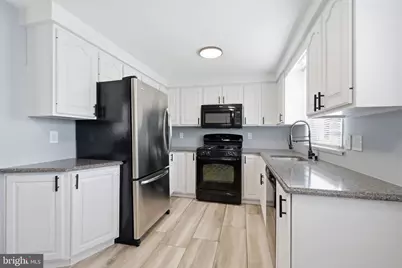
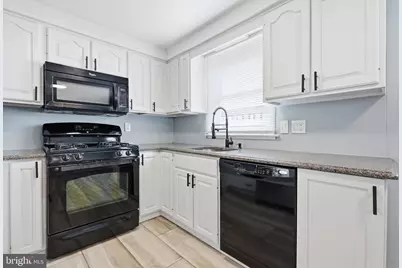
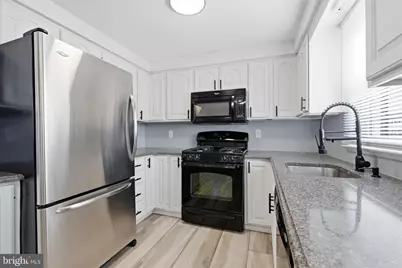
- Appliances: Dishwasher, Refrigerator, Stove, Built-In Microwave, Disposal, Water Heater
- Flooring: Hardwood, Carpet
Rooms
- Total Bathrooms: 3
- Full Bathrooms: 2
- Half Bathrooms: 1
- Upper Floor Baths: 2
- Upper - Full Baths: 2
- Main Floor Baths: 1
- Main - 1/2 Baths: 1
- Total Bedrooms: 3
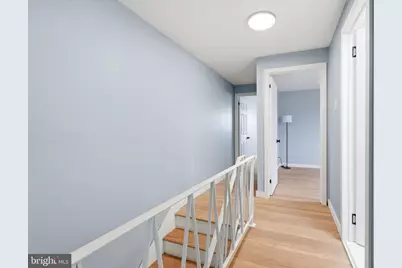
- Bedrooms Upper: 3
Exterior
- Exterior Features: Sidewalks, Street Lights
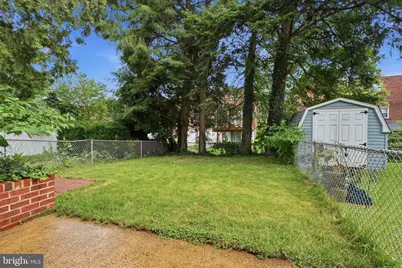
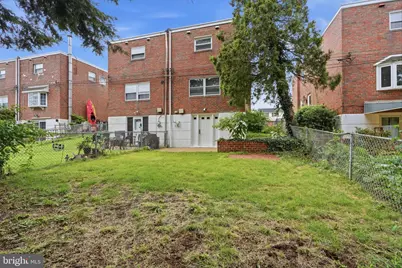
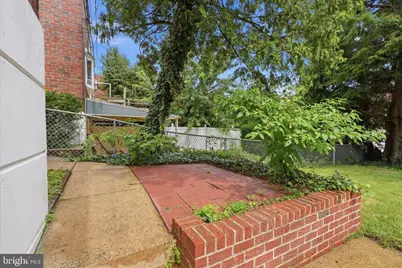
- Porch/Patio/Deck: Patio(s)
Parking
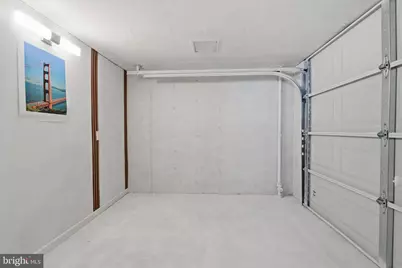
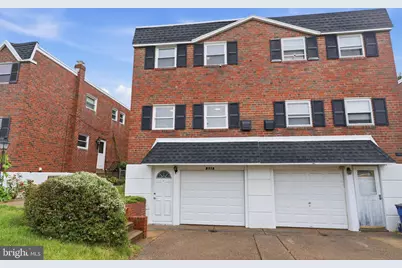
- Garage: Yes
- Garage Spaces: 1
- Total Spaces: 2
- Parking Features: Concrete Driveway
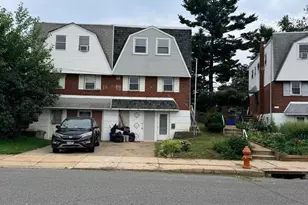
- Parking Type: Driveway, Attached Garage, On Street
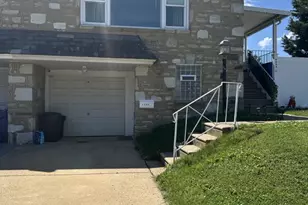
- Garage Description: Garage - Front Entry, Basement Garage
Location
- Area: 19152 (19152)
- Municipality: PHILADELPHIA
- County: PHILADELPHIA
- Subdivision: HOLME CIRCLE
- Driving Directions: Follow GPS
School Information
- School District: Philadelphia City
Heating & Cooling
- Central air: Yes
- Cooling Type: Central A/C
- Cooling Fuel: Electric
- Heating Type: Forced Air
- Heating Fuel: Natural Gas
- Water Heater: Natural Gas
Utilities
- Sewer: Public Sewer
- Water: Public
Structural Information
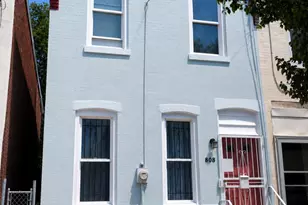
- Architectural Style: Straight Thru
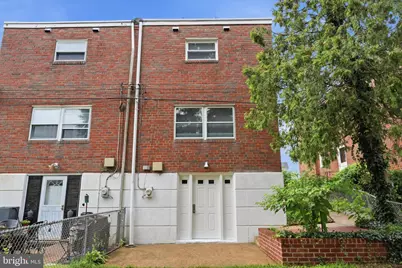
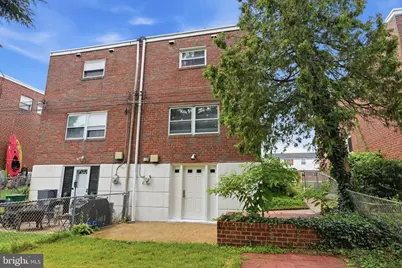
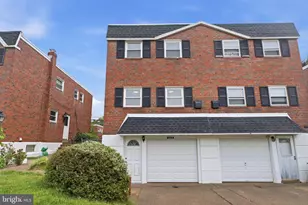
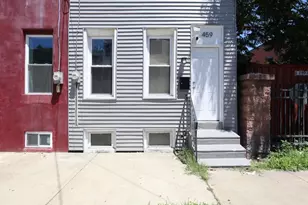
- Structure Type: Twin/Semi-Detached
- Construction: Masonry
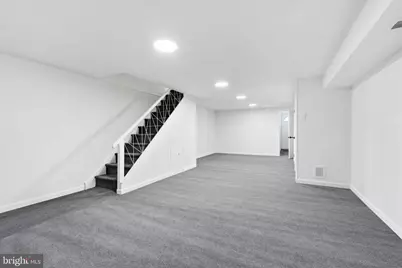
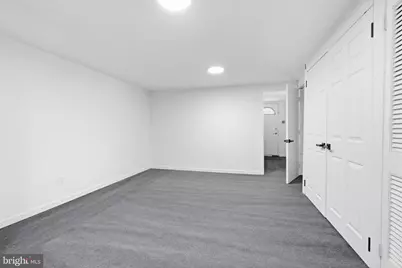
- Basement: Yes
- Basement Entrance: Yes
- Basement Desc.: Interior Access, Outside Entrance, Rear Entrance, Walkout Level, Fully Finished, Front Entrance, Garage Access
- Foundation: Other
- Walls/Ceilings: Dry Wall
- Stories Description: Main, Upper 1
- Square Feet: 1,820
- Sq. Ft. Source: Estimated
- Living Area: 1,820 Sq. Ft.
- Finished Above Grnd: 1,370 Sq. Ft.
- Finished Below Grnd: 450 Sq. Ft.
- Year Built: 1956
- Year Built Source: Assessor
- Property Condition: Excellent
Lot Features
- Lot Size (Acres): 0.06
- Lot Size (Sq. Ft.): 2,585
- Lot Size Source: Assessor
- Lot Dimensions: 25.00 x 105.00
- Zoning: RSA3
- Lot Description: Rear Yard, Trees/Wooded
- Fencing (Description): Chain Link, Fully
Financial Considerations
- Price Per Sq. Ft.: $291.24
- Assessment Year: 2026
- School Tax: $3,055
- City/TownTax: $2,400
- City/TownTax Freq: Annually
- County Tax Freq: Annually
- Tax w/Assessment: $389,800
- Tax Amount: $5,456
- Tax Year: 2026
- Tax Total Finished Sq. Ft.: 1370
Disclosures and Reports
- Ownership: Fee Simple
- Inclusions: Refrigerator
- Lot Number: 1264
Listed by Opus Elite Real Estate, Valeriia Gurtovaia