No photo available
$1,600 Just Listed
Property Description
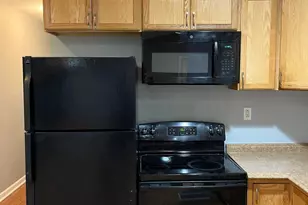
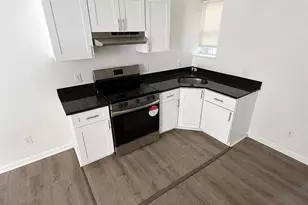
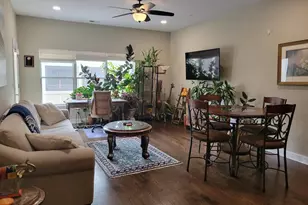
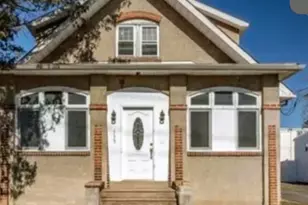
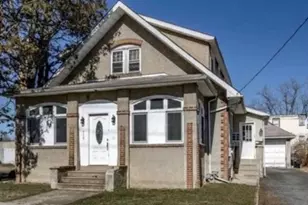
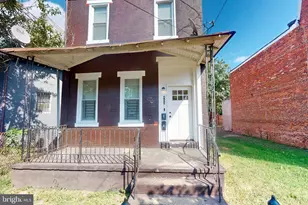
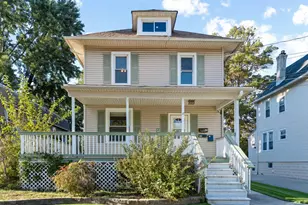
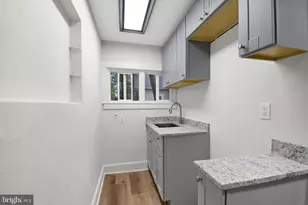
Nestled in the charming Balwynne Park community, this delightful end-of-row townhouse offers a perfect blend of comfort and convenience. With 1,864 square feet of thoughtfully designed living spaces, this Duplex features two units with two airy bedrooms and one full bathroom, making it an ideal retreat for those seeking a warm and inviting atmosphere. Step inside to discover an open floor plan that seamlessly connects the living and dining areas, enhanced by beautiful wood floors and natural light pouring in through bay windows.Each unit boasts a galley kitchen equipped with ENERGY STAR appliances, including a gas oven/range and a stacked washer/dryer, ensuring both efficiency and functionality for your convenience. The entry-level unit provides added convenience, while ceiling fans throughout the home help maintain a comfortable climate year-round. Outside, the second floor unit boasts a charming balcony, perfect for enjoying your morning coffee or unwinding in the evening. The corner lot offers a sense of being a semi detached property, while the adjoining open space invites you to explore the beauty of the outdoors right at your doorstep. Balwynne Park is not just a place to live; it's a vibrant community that offers a wealth of amenities. Residents enjoy easy access to public transportation, with bus stops less than a mile away and commuter rail stations within a short drive. The neighborhood is well-served by local parks, providing ample opportunities for outdoor activities and relaxation. With a lot size of 0.11 acres, this property is easy to share with neighbors. The lease includes additional assigned storage space in teh basement, air conditioning, and lawn service, tenenat is responsible for snow removal. Available for lease starting December 31, 2026, with a minimum lease term of 12 months, each unit ready to welcome a new tenant home. Experience the warmth and charm of Balwynne Park, where community spirit thrives and every day feels like a retreat. Don't miss the opportunity to make this lovely townhouse your new home!
Full Property Details
Full Property Details for 2717 Cranston Rd
General
- Rent: $1,600
- Status: Active
- Type: Townhouse
- Source: BrightMLSPhilly
- MLS ID: PAPH2684132
- Updated: 10/26/2026
- Added to Site: 5 day(s) ago
Rental Information
- Max. Lease (Mths): 24
- Min. Lease (Mths): 12
- Rent Includes: Additional Storage Space, Air Conditioning, Lawn Service
Interior
- Interior Features: Ceiling Fan(s), Combination Dining/Living, Entry Level Bedroom, Floor Plan - Open, Kitchen - Galley, Wood Floors
- Appliances: Dryer - Electric, ENERGY STAR Clothes Washer, ENERGY STAR Refrigerator, Oven/Range - Gas, Washer/Dryer Stacked
- Flooring: Ceramic Tile, Hardwood
Rooms
Bathrooms
- Total Bathrooms: 2
- Full Bathrooms: 2
- Upper Floor Baths: 1
- Upper - Full Baths: 1
- Main Floor Baths: 1
- Main - Full Baths: 1
Bedrooms
- Total Bedrooms: 4
- Bedrooms Upper: 2
- Bedrooms Main & Up: 2
Exterior
- Exterior Features: Other
- Porch/Patio/Deck: Balcony
Parking
- Parking Features: Public
- Parking Type: Alley, On Street
Location
- Area: 19131 (19131)
- Municipality: PHILADELPHIA
- County: PHILADELPHIA
- Subdivision: BALWYNNE PARK
- Cross Streets: Conshohocken
- Driving Directions: Take City Ave and Lebanon Ave to Parkside Dr in Philadelphia. Continue on Parkside Dr. Take S Chamounix Dr to W Ford Rd.Turn left onto W Ford Rd.Turn right onto Cranston Rd From US Rt 1 Take Monument Rd to Cranston Rd in Philadelphia.Turn right onto Conshohocken Ave.Turn right onto Belmont Ave.Turn left onto Monument Rd.Turn right onto Conshohocken Ave. Turn right onto Cranston Rd.
- Direction Faces: Southeast
- Location Details: Corner Lot/Unit
School Information
- School District: Philadelphia City
- Elementary School: Mifflin Thomas
- Middle School: Robert E Lamberton
- High School: Overbrook
Heating & Cooling
- Central air: Yes
- Cooling Type: Central A/C
- Cooling Fuel: Electric
- Heating Type: 90% Forced Air
- Heating Fuel: Natural Gas
- Water Heater: Natural Gas
Utilities
- Sewer: Public Sewer
- Water: Public
- Utility Description: Electric Available, Natural Gas Available, Phone Available, Sewer Available, Water Available
Structural Information
- Architectural Style: Other, Unit/Flat
- Structure Type: End of Row/Townhouse
- Construction: Masonry
- Basement: Yes
- Basement Desc.: Full
- Foundation: Brick/Mortar
- Roof: Asphalt
- Walls/Ceilings: 9'+ Ceilings, Dry Wall, Masonry
- Windows: Bay/Bow
- Doors: Double Entry
- Entry Floor Number: 1
- Stories/Levels: 3
- Stories Description: Main, Upper 1
- Square Feet: 1,864
- Sq. Ft. Source: Assessor
- Living Area: 1,864 Sq. Ft.
- Finished Above Grnd: 1,864 Sq. Ft.
- Year Built: 1958
- Year Built Source: Assessor
- Property Condition: Excellent
Unit Information
- Unit Floor in Bldg.: 1
Lot Features
- Property View: City
- Lot Size (Acres): 0.11
- Lot Size (Sq. Ft.): 4,870
- Lot Size Source: Assessor
- Lot Dimensions: 48 x 113
- Zoning: RM1
- Lot Description: Adjoins - Open Space
Financial Considerations
- Price Per Sq. Ft.: $.86
- Application Fee: $75
- Security Deposit: $1,600
- Pre-Paid Lst Mth Rnt: $2
- Tax w/Assessment: $348,200
- Owner Pays: Water, Lawn/Shrub Care
- Tenant Pays: Gas, Heat, Electricity, Hot Water, Utilities - All, Insurance, Repair Deductible - 100
- Tax Total Finished Sq. Ft.: 1864
Disclosures and Reports
- Ownership: Other
- Inclusions: Laundry in each unit
Listed by Keller Williams Real Estate - Media, Zandra Rawlins
Schools
Schools serving 2717 Cranston Rd
School District:Philadelphia City School District
| Name | Grades | Distance |
|---|---|---|
Blankenburg Rudolph School 4600 West Girard Avenue, Philadelphia, PA 19131 | 7-8 | 2 mi |
Overbrook High School, Philadelphia, PA 5898 Lancaster Avenue, Philadelphia, PA 19131 | 9-12 | 2 mi |
Disclaimer:
School attendance boundaries provided by ATTOM Data Solutions and are for reference only. Contact the school directly to verify enrollment eligibility.
Price History for 2717 Cranston Rd
Date
Details
Price
Change
Source
10/26/2026
Listed
$1,600
—
MLS
Disclaimer: Historical sales information is derived from public records provided by the county offices. Information is not guaranteed and should be independently verified.
2717 Cranston Road, Philadelphia, PA 19131 (MLS# PAPH2684132) is a Townhouse property with 4 bedrooms and 2 full bathrooms. 2717 Cranston Road is currently listed for rent at $1,600 and was received on October 26, 2026. Want to learn more about 2717 Cranston Road? Do you have questions about finding other real estate for sale or rent in Philadelphia? You can browse all Philadelphia rentals or contact a Coldwell Banker agent to request more information.