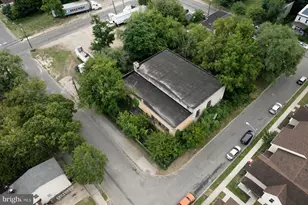
Full Property Details for 2721 E Westmoreland St
General
- Price: $625,000
- Taxes: $879 (2026)
- Status: Active
- Type: Townhouse
- Source: BrightMLSPhilly
- MLS ID: PAPH2678910
- Updated: Today (10/12/2026)
- Added to Site: Today
Interior
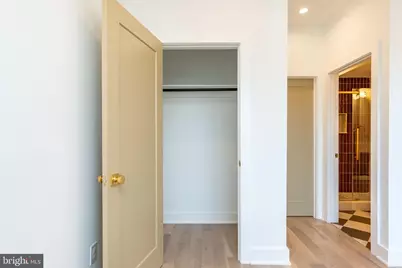
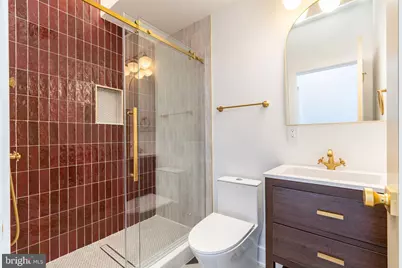
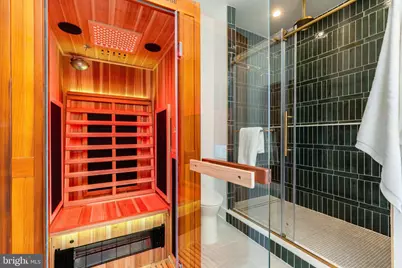
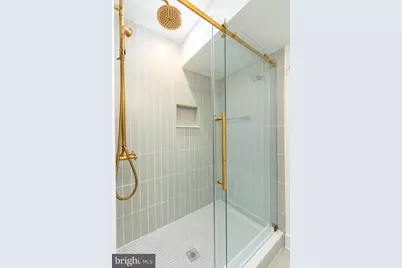
- Rooms/Areas: Primary Bedroom, Bedroom 3, Bedroom 4, Bedroom 1, Laundry, Primary Bathroom, Full Bath
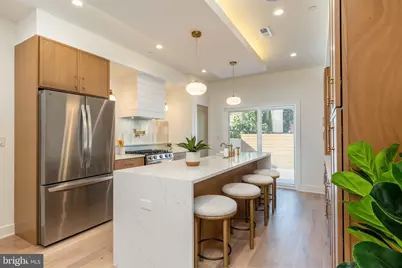
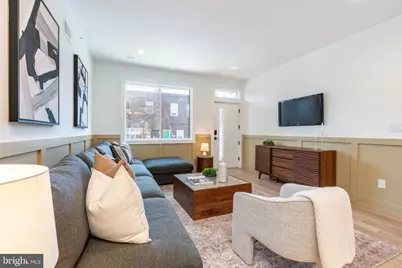
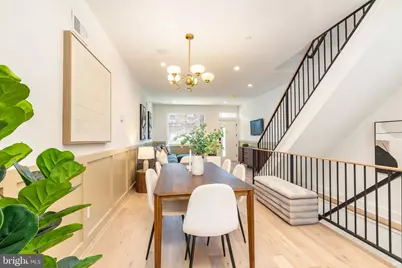
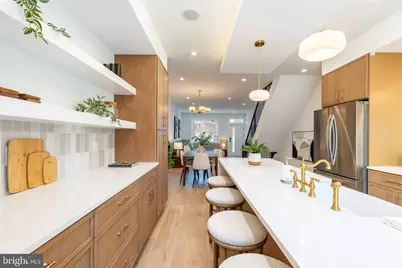
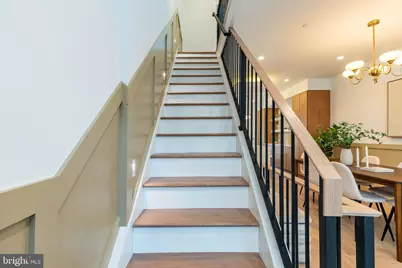
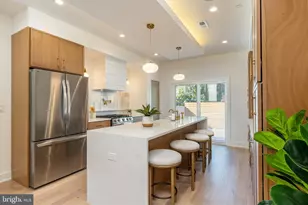
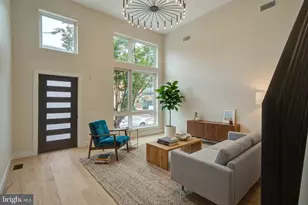
- Interior Features: Dining Area, Floor Plan - Open, Kitchen - Eat-In, Recessed Lighting, Upgraded Countertops, Wood Floors
- Appliances: Dishwasher, Disposal, Dryer, Oven/Range - Gas, Refrigerator, Stainless Steel Appliances, Washer
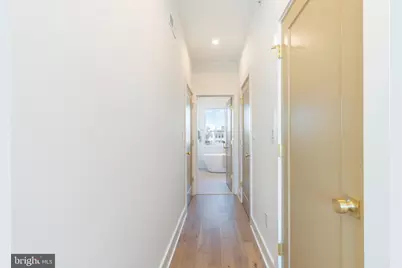
- Flooring: Hardwood, Ceramic Tile
Rooms
- Total Bathrooms: 3
- Full Bathrooms: 3
- Upper 3 - Full Baths: 1
- Upper 2 - Full Baths: 1
- Upper Floor Baths: 2
- Upper - Full Baths: 2
- Main Floor Baths: 1
- Main - Full Baths: 1
- Total Bedrooms: 4
- Bedrooms Upper: 3
- Bedrooms-Up3: 2
- Bedrooms-Up2: 1
- Bedrooms Main & Up: 1
Parking
- Garage: Yes
- Garage Spaces: 1
- Total Spaces: 1
- Parking Type: Attached Garage
- Garage Description: Additional Storage Area, Garage - Rear Entry, Garage Door Opener
Location
- Area: 19134 (19134)
- Municipality: PHILADELPHIA
- County: PHILADELPHIA
- Subdivision: PORT RICHMOND
- Driving Directions: Turn left onto E Westmoreland St and proceed one block to Salmon St. Property is located on the corner of E Westmoreland St and Salmon St.
School Information
- School District: Philadelphia City
Heating & Cooling
- Central air: Yes
- Cooling Type: Central A/C
- Cooling Fuel: Electric
- Heating Type: Central, Forced Air
- Heating Fuel: Natural Gas
- Water Heater: Electric
Utilities
- Sewer: Public Sewer
- Water: Public
Structural Information
- Architectural Style: Traditional
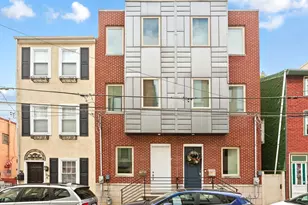
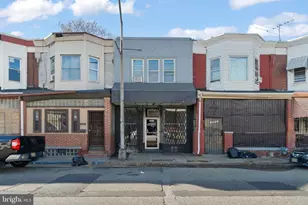
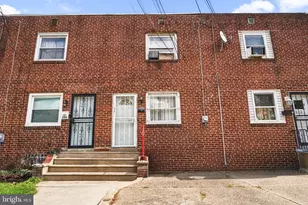
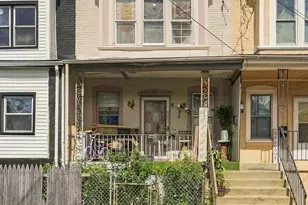
- Structure Type: Interior Row/Townhouse
- Builder: Hima Construction LLC
- Construction: Brick, Concrete, Vinyl Siding
- Foundation: Concrete Perimeter, Slab
- Roof: Fiberglass
- Walls/Ceilings: 9'+ Ceilings, Dry Wall, Vaulted Ceilings
- Stories Description: Main, Upper 2, Upper 3
- Square Feet: 3,101
- Sq. Ft. Source: Estimated
- Living Area: 3,101 Sq. Ft.
- Finished Above Grnd: 3,101 Sq. Ft.
- Year Built: 2026
- Year Built Source: Estimated
- Property Condition: Excellent
Lot Features
- Lot Size (Acres): 0.03
- Lot Size (Sq. Ft.): 1,190
- Lot Size Source: Estimated
- Lot Dimensions: 17.00 x 70.00
- Zoning: CMX1
Financial Considerations
- Price Per Sq. Ft.: $201.55
- Assessment Year: 2025
- School Tax: $492
- City/TownTax: $386
- City/TownTax Freq: Annually
- County Tax Freq: Annually
- Tax w/Assessment: $62,800
- Tax Amount: $879
- Tax Year: 2026
Disclosures and Reports
- Ownership: Fee Simple
- Inclusions: Refrigerator, washer/dryer
- Lot Number: 26
Listed by KW Empower, Ryan Stawasz