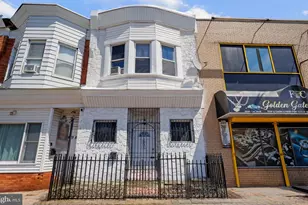
This is a carousel with tiles that activate property listing cards. Use the previous and next buttons to navigate.
1/7
$350,000 Just Listed
This is a carousel with tiles that activate property listing cards. Use the previous and next buttons to navigate.
1/7
Property Description
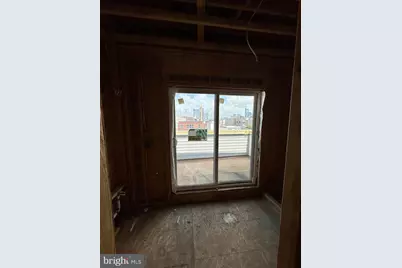
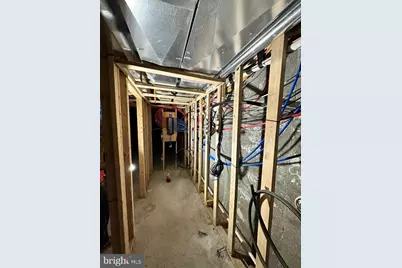
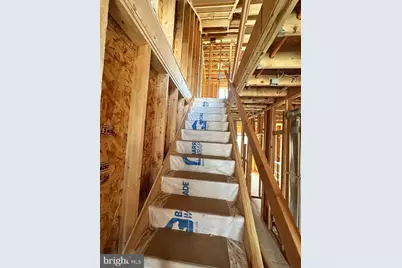
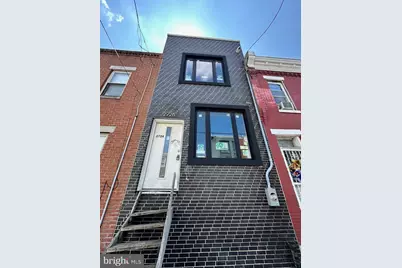
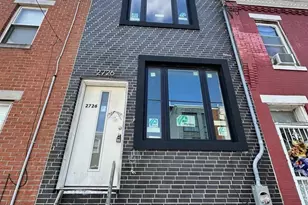
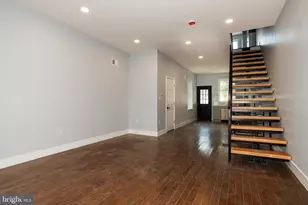
Calling all value-add investors or creative home buyers. This permitted shell is ready for your plans. The bones are solid, and the interior is a blank canvas to build out your way. Street parking is easy, and local shops are steps away. Buses, subway access and I-76 put Center City and University City within a short commute. with an estimated after-repair value of $650K or more. Schedule your showing today.
Full Property Details
Full Property Details for 2726 Oakford
General
- Price: $350,000
- Taxes: $5,632 (2025)
- Status: Active
- Type: Townhouse
- Source: BrightMLSPhilly
- MLS ID: PAPH2681100
- Updated: Today (10/15/2026)
- Added to Site: Today
Rooms
Bathrooms
- Total Bathrooms: 1
- Full Bathrooms: 1
- Main Floor Baths: 1
- Main - Full Baths: 1
Bedrooms
- Total Bedrooms: 3
- Bedrooms Upper: 3
- Bedrooms-Up2: 1
Parking
- Parking Type: None
Location
- Area: 19146 (19146)
- Municipality: PHILADELPHIA
- County: PHILADELPHIA
- Subdivision: PHILADELPHIA (WEST)
- Driving Directions: Located on a quite street with lots of on street parking.
School Information
- School District: The School District Of Philadelphia
Heating & Cooling
- Central air: Yes
- Cooling Type: Central A/C
- Cooling Fuel: Natural Gas
- Heating Type: 90% Forced Air
- Heating Fuel: Natural Gas Available
- Water Heater: Natural Gas
Utilities
- Sewer: Public Sewer
- Water: Public
Structural Information
- Architectural Style: Other
- Structure Type: Interior Row/Townhouse
- Construction: Advanced Framing
- Basement: Yes
- Basement Desc.: Full
- Foundation: Concrete Perimeter
- Stories Description: Main, Upper 1, Upper 2
- Square Feet: 1,398
- Sq. Ft. Source: Estimated
- Living Area: 1,398 Sq. Ft.
- Finished Above Grnd: 1,398 Sq. Ft.
- Year Built: 2023
- Year Built Source: Estimated
- Property Condition: Excellent
Lot Features
- Lot Size (Acres): 0.02
- Lot Size (Sq. Ft.): 871
- Lot Size Source: Estimated
- Zoning: RM1
Financial Considerations
- Price Per Sq. Ft.: $250.36
- Tax w/Assessment: $402,400
- Tax Amount: $5,632
- Tax Year: 2025
Disclosures and Reports
- Ownership: Fee Simple
Listed by RE/MAX Ready, Daniel Shaifer

Get Pre-Approved Today
Schools
Schools serving 2726 Oakford
School District:Philadelphia City School District
Disclaimer:
School attendance boundaries provided by ATTOM Data Solutions and are for reference only. Contact the school directly to verify enrollment eligibility.
Price & Sales History for 2726 Oakford
Date
Details
Price
Change
Source
10/15/2026
Listed
$350,000
55.56%
MLS
6/11/2024
Sold
$225,000
—
Public Record
Disclaimer: Historical sales information is derived from public records provided by the county offices. Information is not guaranteed and should be independently verified.
Tax History
Tax History for 2726 Oakford
Year
Property Taxes
Change
Tax Assessment
Change
2026
$5,714
—
$402,400
-1%
2025
$5,714
—
$408,200
—
2024
$5,714
-9%
$408,200
-9%
2023
$6,299
1838%
$450,000
100%
2021
$325
-76%
-100%
2023
$1,362
319%
$97,300
319%
2020
$325
—
$23,200
—
2019
$325
—
$23,200
—
2018
$325
—
$23,200
—
2017
$325
201%
$23,200
201%
2016
$108
5%
$7,700
—
2015
$103
—
$7,700
—
2014
$103
63%
$7,700
1103%
2013
$63
—
$640
—
Disclaimer: Historical tax information is derived from public records provided by the county offices. Information is not guaranteed and should be independently verified.
Estimate the Cost
Estimate the Cost for 2726 Oakford
2726 Oakford, Philadelphia, PA 19146 (MLS# PAPH2681100) is a Townhouse property with 3 bedrooms and 1 full bathroom. 2726 Oakford is currently listed for $350,000 and was received on October 15, 2026. Want to learn more about 2726 Oakford? Do you have questions about finding other Townhouse real estate for sale in Center City East? You can browse all Center City East real estate or contact a Coldwell Banker agent to request more information.