This is a carousel with tiles that activate property listing cards. Use the previous and next buttons to navigate.
1/1
$337,000
This is a carousel with tiles that activate property listing cards. Use the previous and next buttons to navigate.
1/1
Property Description
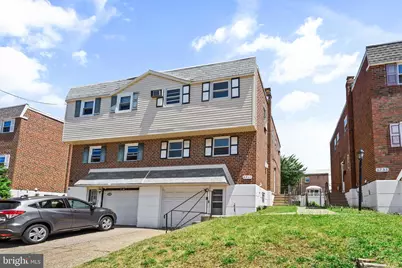
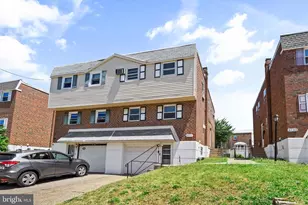
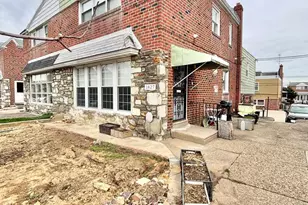
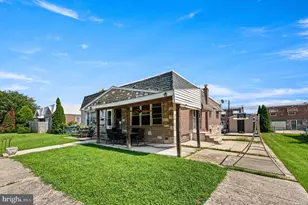
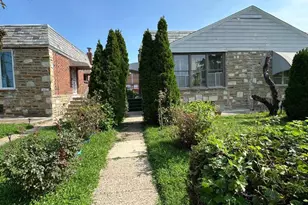
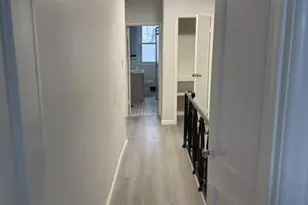
****Opportunity Knocks in the Highly Desirable Holme Circle Section of Northeast Philadelphia!*** Welcome to this spacious 4-bedroom 2.5 Bath twin, a rare find in a community where many homes offer only three bedrooms. Combining generous living space, solid construction, and an outstanding location, this home presents the perfect opportunity for buyers looking to add their own personal touches while enjoying comfortable day-to-day living from the start. Step inside to discover original refinished hardwood floors and a flexible floor plan designed to accommodate a variety of lifestyles. The main level features a bright and inviting living room, formal dining room, and a functional kitchen ready for your future updates and design ideas. Upstairs, you'll find a spacious primary bedroom complete with a private attached bath, along with three additional bedrooms and a full hall bathroom. The full basement provides abundant storage, a large laundry area, and direct access to the attached garage. Outdoor living is equally enjoyable with a rear patio and fenced backyard, offering plenty of space for entertaining, gardening, pets, or simply relaxing outdoors. Major improvements have already been completed, including a new roof (2020), newer HVAC system (2020), and water heater (2018)-allowing the next owner to focus primarily on cosmetic enhancements while building equity over time. Whether you're a first-time buyer, growing household, or someone looking for a home with great bones in a sought-after neighborhood, this property offers exceptional potential and value Schedule your showing today and discover the possibilities that await in Holme Circle! ****** Huge Price Reduction, * Motivated Seller will review all offers as received.
Full Property Details
Full Property Details for 2731 Tolbut St
General
- Sold For: $337,000
- Taxes: $4,487 (2025)
- Status: Closed
- Type: Single Family
- Source: BrightMLSPhilly
- MLS ID: PAPH2630666
- Added to Site: 68 day(s) ago
Interior
- Flooring: Ceramic Tile, Hardwood
Rooms
Bathrooms
- Total Bathrooms: 3
- Full Bathrooms: 2
- Half Bathrooms: 1
- Main Floor Baths: 3
- Main - Full Baths: 2
- Main - 1/2 Baths: 1
Bedrooms
- Total Bedrooms: 4
- Bedrooms Main & Up: 4
Additional Information
- Security/Safety: Carbon Monoxide Detector(s), Smoke Detector
Parking
- Garage: Yes
- Garage Spaces: 1
- Total Spaces: 1
- Parking Type: Attached Garage, Driveway, Off Street
- Garage Description: Garage - Front Entry
Location
- Area: 19152 (19152)
- Municipality: PHILADELPHIA
- County: PHILADELPHIA
- Subdivision: HOLME CIRCLE
- Cross Streets: Welsh RD
- Driving Directions: 2731 Tolbut St, Philadelphia PA 19152 (GPS)
School Information
- School District: Philadelphia City
Community
- Pets Allowed: Yes
- Pets: No Pet Restrictions
Heating & Cooling
- Central air: Yes
- Cooling Type: Central A/C
- Cooling Fuel: Electric
- Heating Type: Forced Air
- Heating Fuel: Natural Gas
- Water Heater: Natural Gas
Utilities
- Sewer: Public Sewer
- Water: Public
- Utility Description: Electric Available, Natural Gas Available, Sewer Available, Water Available
Structural Information
- Architectural Style: Colonial
- Structure Type: Twin/Semi-Detached
- Construction: Masonry, Brick
- Basement: Yes
- Basement Entrance: Yes
- Basement Desc.: Front Entrance, Full, Fully Finished, Heated, Poured Concrete, Rear Entrance, Walkout Level
- Foundation: Concrete Perimeter
- Roof: Asphalt, Asbestos Shingle
- Stories Description: Main
- Square Feet: 1,536
- Sq. Ft. Source: Assessor
- Living Area: 1,536 Sq. Ft.
- Finished Above Grnd: 1,536 Sq. Ft.
- Year Built: 1961
- Year Built Source: Assessor
Lot Features
- Lot Size (Acres): 0.06
- Lot Size (Sq. Ft.): 2,773
- Lot Size Source: Assessor
- Lot Dimensions: 26.00 x 105.00
- Zoning: RSA3
- Lot Description: Rear Yard, Road Frontage, SideYard(s)
- Fencing (Description): Fully
Financial Considerations
- Price Per Sq. Ft.: $231.05
- Assessment Year: 2026
- School Tax: $2,513
- City/TownTax: $1,974
- City/TownTax Freq: Annually
- County Tax Freq: Annually
- Tax w/Assessment: $320,600
- Tax Amount: $4,487
- Tax Year: 2025
- Terms: Standard Sale
- Tax Total Finished Sq. Ft.: 1536
Disclosures and Reports
- Ownership: Fee Simple
- Inclusions: Referigerator, Washer And Dryer all as is condition , No monetary Value.
- Lot Number: 1290
Listed by Homestarr Realty, Raju Mani
Sold by CG Realty, LLC, Anthony Joseph Krupincza

Get Pre-Approved Today
Schools
Schools serving 2731 Tolbut St
School District:Philadelphia City School District
| Name | Grades | Distance |
|---|---|---|
Pollock Robert B School 3001 Ryan Avenue, Philadelphia, PA 19152 | K-7 | 1.3 mi |
Lincoln High School 3201 Ryan Avenue, Philadelphia, PA 19136 | 9-12 | 1.3 mi |
Disclaimer:
School attendance boundaries provided by ATTOM Data Solutions and are for reference only. Contact the school directly to verify enrollment eligibility.
Price & Sales History for 2731 Tolbut St
Date
Details
Price
Change
Source
8/14/2026
Sold
$337,000
-5.04%
MLS
7/16/2026
Price Reduced
$354,900
-2.74%
MLS
7/10/2026
Price Reduced
$364,900
-0.03%
MLS
7/02/2026
Price Increased
$365,000
0.03%
MLS
6/29/2026
Price Reduced
$364,900
-3.95%
MLS
6/19/2026
Listed
$379,900
—
MLS
Disclaimer: Historical sales information is derived from public records provided by the county offices. Information is not guaranteed and should be independently verified.
2731 Tolbut Street, Philadelphia, PA 19152 (MLS# PAPH2630666) is a Single Family property that was sold at $337,000 on August 14, 2026. Want to learn more about 2731 Tolbut Street? Do you have questions about finding other Single Family real estate for sale in Philadelphia? You can browse all Philadelphia real estate or contact a Coldwell Banker agent to request more information.