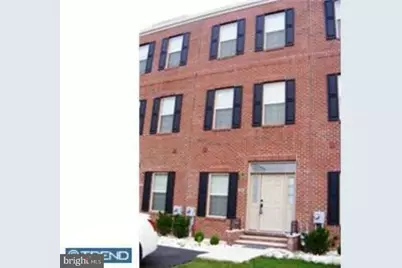
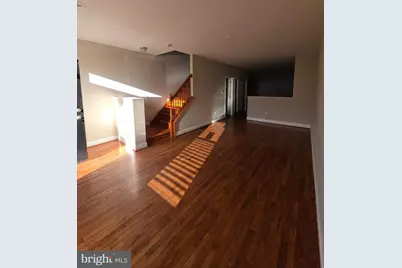
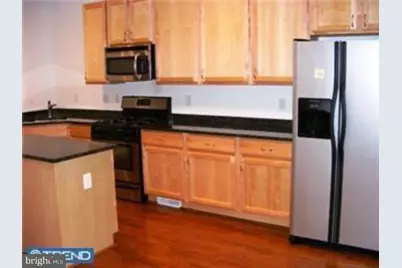
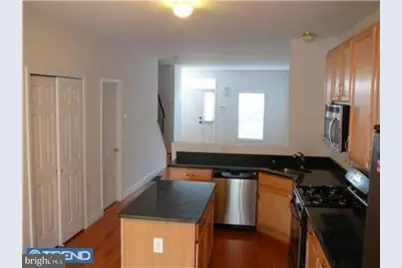
Full Property Details for 2734 Tilton St
General
- Price: $430,950
- Taxes: $6,086 (2025)
- Status: Active
- Type: Townhouse
- Source: BrightMLSPhilly
- MLS ID: PAPH2686640
- Updated: 11/2/2026
- Days on Market: 1 days
- Added to Site: 2 day(s) ago
Interior
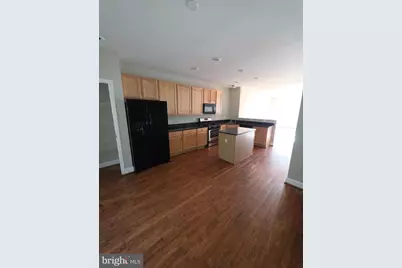
- Rooms/Areas: Living Room, Dining Room, Kitchen
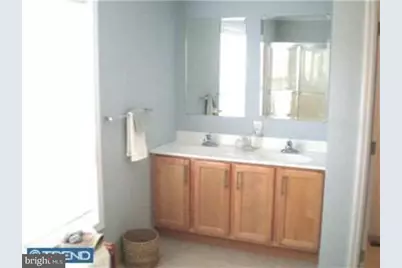
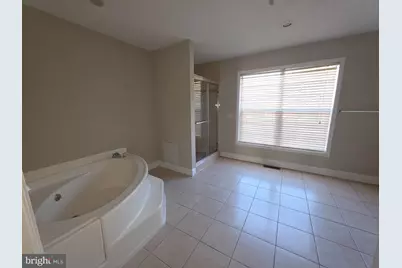
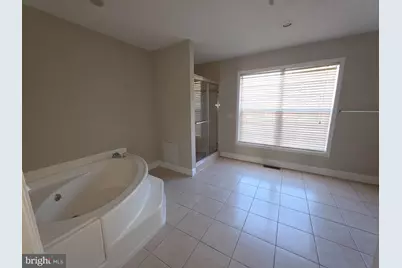
- Interior Features: Primary Bath(s), Ceiling Fan(s), Breakfast Area
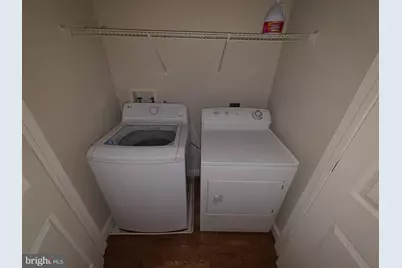
- Appliances: Range Hood, Refrigerator, Washer, Dryer, Dishwasher, Microwave, Disposal
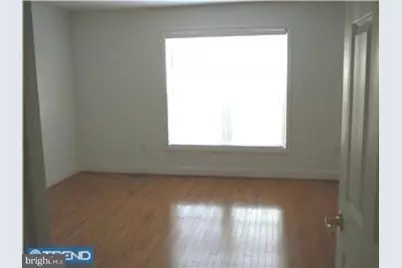
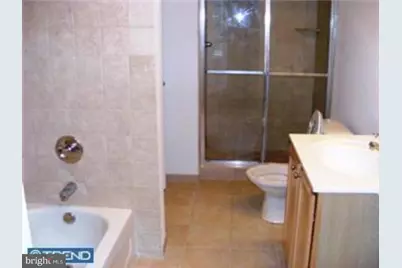
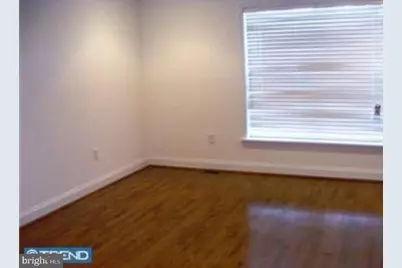
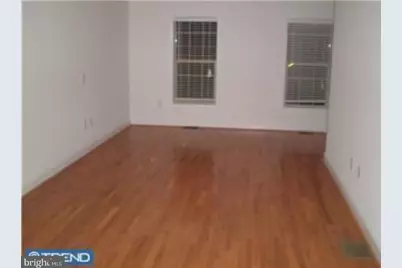
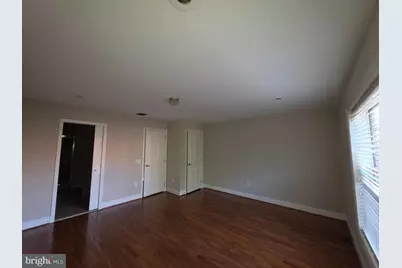
- Flooring: Hardwood, Carpet, Ceramic Tile
Rooms
- Total Bathrooms: 2
- Full Bathrooms: 2
- Upper 2 - Full Baths: 1
- Upper Floor Baths: 2
- Upper - Full Baths: 2
- Total Bedrooms: 4
- Bedrooms Upper: 4
- Bedrooms-Up2: 1
Exterior
- Exterior Features: Sidewalks
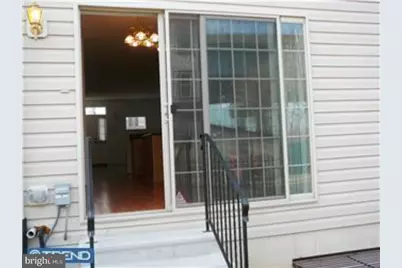
- Porch/Patio/Deck: Porch(es), Patio(s)
Parking
- Total Spaces: 1
- Parking Features: Asphalt Driveway
- Parking Type: Driveway
Location
- Area: 19134 (19134)
- Municipality: PHILADELPHIA
- County: PHILADELPHIA
- Cross Streets: Lehigh
- Driving Directions: from Lehigh to Tilton gated cul de sac, home on left side
School Information
- School District: The School District Of Philadelphia
- High School: Kensington Urban Education Academy
Heating & Cooling
- Central air: Yes
- Cooling Type: Central A/C
- Cooling Fuel: Natural Gas
- Heating Type: Central
- Heating Fuel: Natural Gas
- Water Heater: Natural Gas
Utilities
- Sewer: Public Sewer
- Water: Public
- Utility Description: Cable TV
Structural Information
- Architectural Style: Colonial, Contemporary
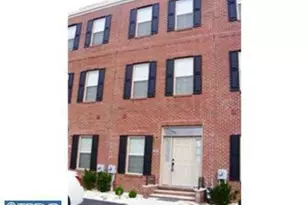
- Structure Type: Interior Row/Townhouse
- Construction: Vinyl Siding, Brick
- Basement: Yes
- Basement Desc.: Full, Unfinished
- Foundation: Concrete Perimeter
- Roof: Flat
- Walls/Ceilings: Cathedral Ceilings
- Windows: Energy Efficient, Replacement
- Stories Description: Main, Upper 1, Upper 2
- Square Feet: 2,688
- Sq. Ft. Source: Estimated
- Living Area: 2,688 Sq. Ft.
- Finished Above Grnd: 2,688 Sq. Ft.
- Year Built: 2009
- Year Built Source: Estimated
- Property Condition: Very Good, Excellent
Lot Features
- Lot Size (Acres): 0.05
- Lot Size (Sq. Ft.): 2,240
- Lot Size Source: Estimated
- Lot Dimensions: 16 x 88
- Zoning: R4
- Lot Description: Cul-de-sac
- Fencing (Description): Rear
Green Features
- Energy Efficient: Appliances
Financial Considerations
- Price Per Sq. Ft.: $160.32
- Assessment Year: 2024
- Tax w/Assessment: $459,990
- Tax Amount: $6,086
- Tax Year: 2025
Disclosures and Reports
- Ownership: Fee Simple
- Inclusions: Refrigerator, Stove, Microwave in as is condition
Listed by RE/MAX Centre Realtors, Dawn M Gilley