This is a carousel with tiles that activate property listing cards. Use the previous and next buttons to navigate.
1/1
$257,500
This is a carousel with tiles that activate property listing cards. Use the previous and next buttons to navigate.
1/1
Property Description
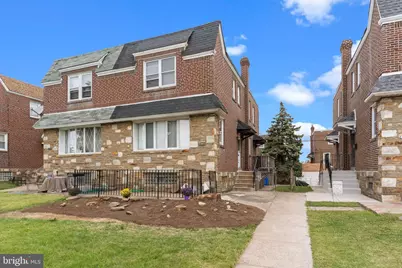
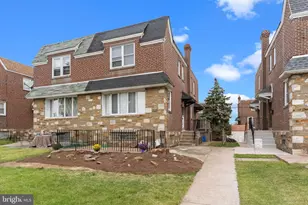
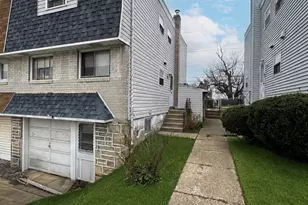
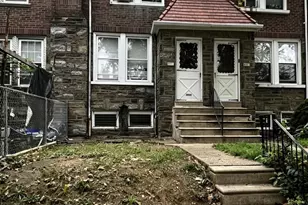
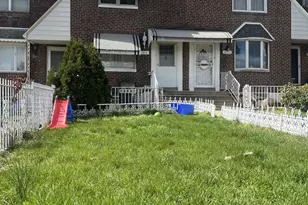
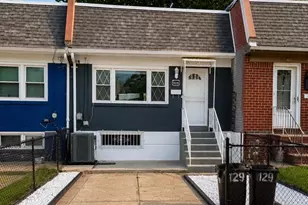
BACK ON THE MARKET with NEW UPDATES and a PRICE IMPROVEMENT!! (Previous market pause was due to a temporary seller medical situation-not related to the property.) Welcome to this charming and lovingly maintained 3-bedroom, 1.5-bath twin home offering 1,386 square feet of living space in the desirable Lexington Park section of Northeast Philadelphia. With inviting curb appeal, abundant natural light, hardwood floors beneath the carpeting throughout the first and second floors, and the added convenience of direct access to the attached garage from the basement-a valuable feature not commonly found in many homes in the neighborhood-this home offers comfort, convenience, and incredible potential. Step inside to a spacious living room surrounded by windows that fill the space with natural sunlight. The formal dining room and eat-in kitchen provide the perfect setting for everyday living and holiday gatherings alike. The kitchen has recently been refreshed with a NEW stove, NEW garbage disposal, NEW lighting, and fresh paint, making it move-in ready while still allowing room for your personal style. Upstairs, you'll find three generously sized bedrooms, each with ample closet space, along with a full hall bathroom and spacious hallway. The middle bedroom showcases beautifully refinished hardwood flooring, offering a glimpse of the hardwood floors that continue beneath the carpeting throughout the second floor. The partially finished basement provides excellent flexibility for additional living space, a home office, gym, or recreation room. This level also features a convenient powder room, separate laundry area, outside access, and direct access to the attached garage-a unique neighborhood feature that adds everyday convenience and functionality. Outside, enjoy the privacy of a fenced yard, elevated rear deck, private driveway parking, and attached garage. Conveniently located near shopping, schools, public transportation, and major roadways, this home combines comfort, convenience, and opportunity. With solid bones, recent updates, hardwood floors beneath the carpeting throughout much of the home, and 1,386 square feet of living space, this is a wonderful opportunity to make a well-cared-for house your next home. Schedule your showing today!
Full Property Details
Full Property Details for 2755 Rhawn St
General
- Sold For: $257,500
- Taxes: $4,594 (2025)
- Status: Closed
- Type: Single Family
- Source: BrightMLSPhilly
- MLS ID: PAPH2538014
- Added to Site: 388 day(s) ago
Interior
- Number of Rooms: 7
Rooms
Bathrooms
- Total Bathrooms: 2
- Full Bathrooms: 1
- Half Bathrooms: 1
- Upper Floor Baths: 1
- Upper - Full Baths: 1
- Lower Floor Baths: 1
- Lower - 1/2 Baths: 1
Bedrooms
- Total Bedrooms: 3
- Bedrooms Upper: 3
Parking
- Garage: Yes
- Garage Spaces: 1
- Total Spaces: 1
- Parking Type: Attached Garage, Driveway
- Garage Description: Inside Access, Basement Garage
Location
- Area: 19152 (19152)
- Municipality: PHILADELPHIA
- County: PHILADELPHIA
- Subdivision: LEXINGTON PARK
- Driving Directions: Use GPS.
School Information
- School District: Philadelphia City
Heating & Cooling
- Central air: Yes
- Cooling Type: Central A/C
- Cooling Fuel: Natural Gas
- Heating Type: Forced Air
- Heating Fuel: Natural Gas
- Water Heater: Natural Gas
Utilities
- Sewer: Public Sewer
- Water: Public
Structural Information
- Architectural Style: Traditional
- Structure Type: Twin/Semi-Detached
- Construction: Masonry
- Basement: Yes
- Basement Entrance: Yes
- Basement Desc.: Partially Finished, Outside Entrance, Walkout Level
- Foundation: Brick/Mortar
- Stories Description: Lower 1, Main, Upper 1
- Square Feet: 1,386
- Sq. Ft. Source: Assessor
- Living Area: 1,386 Sq. Ft.
- Finished Above Grnd: 1,386 Sq. Ft.
- Year Built: 1960
- Year Built Source: Assessor
Unit Information
Unit 1
- Bathrooms-Lower: 1
Lot Features
- Lot Size (Acres): 0.06
- Lot Size (Sq. Ft.): 2,625
- Lot Size Source: Assessor
- Lot Dimensions: 26.00 x 100.00
- Zoning: RSA3
Financial Considerations
- Price Per Sq. Ft.: $223.66
- Assessment Year: 2025
- School Tax: $2,572
- City/TownTax: $2,021
- City/TownTax Freq: Annually
- County Tax Freq: Annually
- Tax w/Assessment: $328,200
- Tax Amount: $4,594
- Tax Year: 2025
- Terms: Standard Sale
- Tax Total Finished Sq. Ft.: 1386
Disclosures and Reports
- Ownership: Fee Simple
- Lot Number: 141
Listed and Sold by Keller Williams Real Estate-Langhorne, Miranda L. Speich

Get Pre-Approved Today
Schools
Schools serving 2755 Rhawn St
School District:Philadelphia City School District
| Name | Grades | Distance |
|---|---|---|
Lincoln High School 3201 Ryan Avenue, Philadelphia, PA 19136 | 9-12 | 0.7 mi |
Disclaimer:
School attendance boundaries provided by ATTOM Data Solutions and are for reference only. Contact the school directly to verify enrollment eligibility.
Price & Sales History for 2755 Rhawn St
Date
Details
Price
Change
Source
9/17/2026
Sold
$257,500
-16.94%
MLS
6/20/2026
Price Reduced
$309,999
-1.59%
MLS
5/12/2026
Price Reduced
$315,000
-1.56%
MLS
12/11/2025
Price Reduced
$320,000
-3%
MLS
11/19/2025
Price Reduced
$329,900
-2.68%
MLS
10/13/2025
Price Reduced
$339,000
-1.74%
MLS
9/18/2025
Listed
$345,000
—
MLS
Disclaimer: Historical sales information is derived from public records provided by the county offices. Information is not guaranteed and should be independently verified.
2755 Rhawn Street, Philadelphia, PA 19152 (MLS# PAPH2538014) is a Single Family property that was sold at $257,500 on September 17, 2026. Want to learn more about 2755 Rhawn Street? Do you have questions about finding other Single Family real estate for sale in Philadelphia? You can browse all Philadelphia real estate or contact a Coldwell Banker agent to request more information.