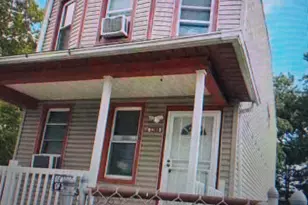
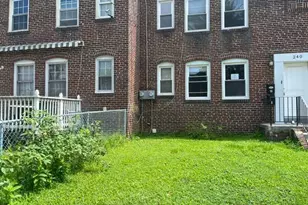
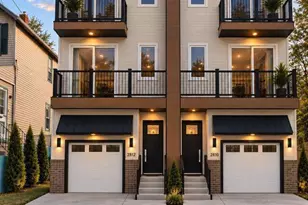
This is a carousel with tiles that activate property listing cards. Use the previous and next buttons to navigate.
1/37
$279,999
This is a carousel with tiles that activate property listing cards. Use the previous and next buttons to navigate.
1/37
Property Description
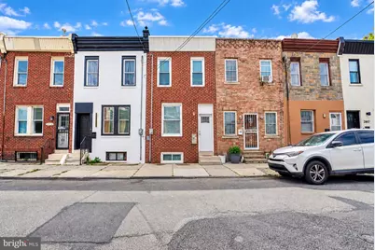
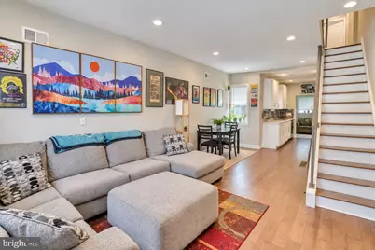
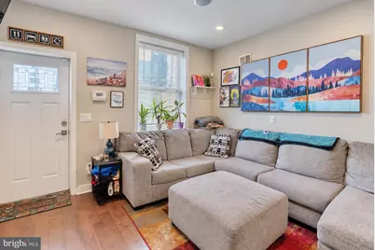
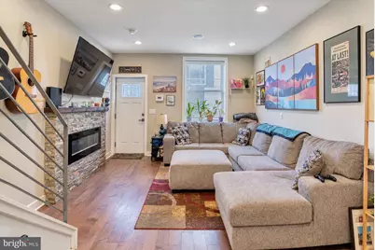
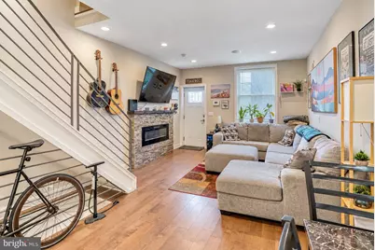
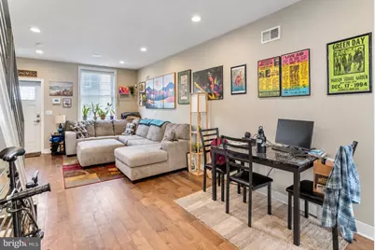
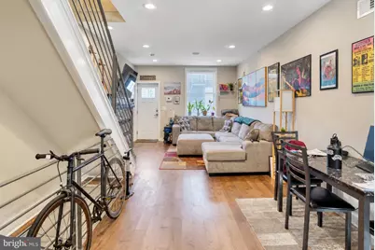
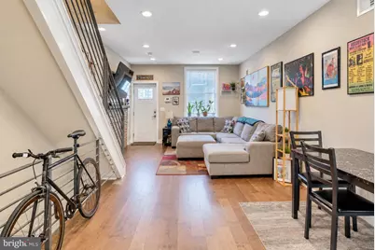
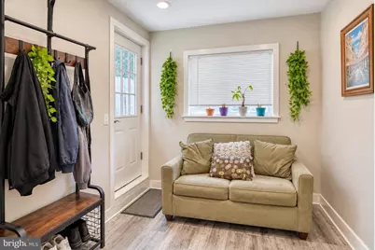
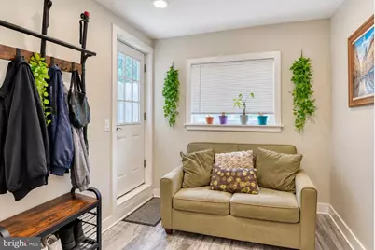
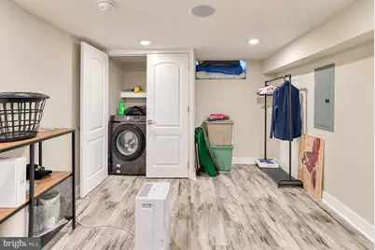
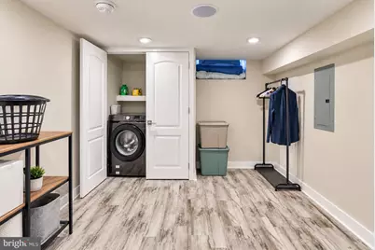
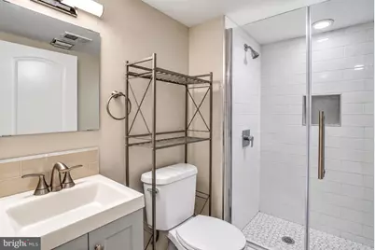
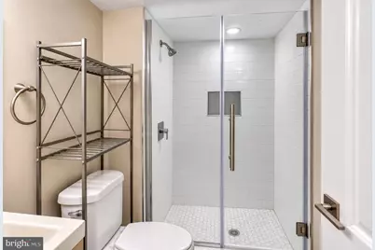
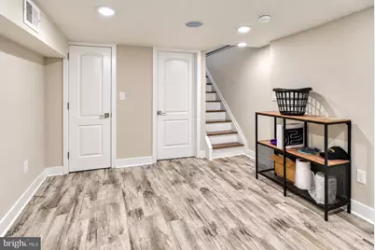
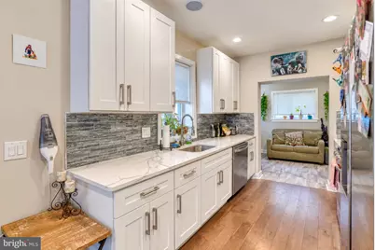
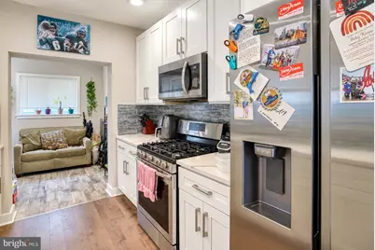
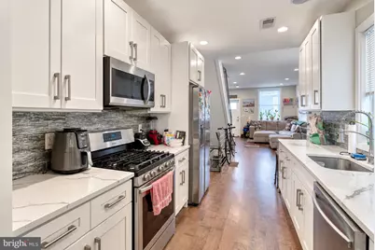
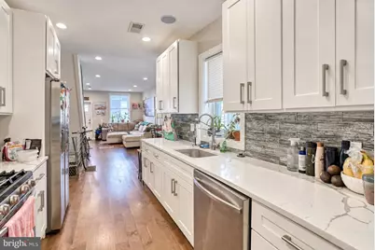
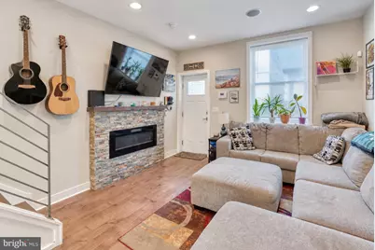
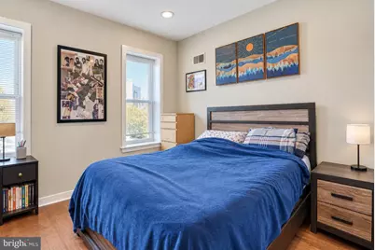
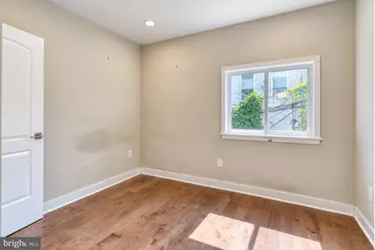
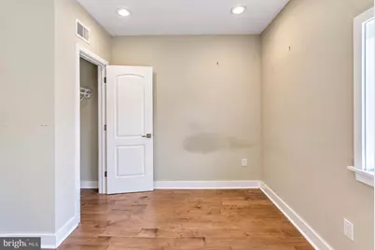
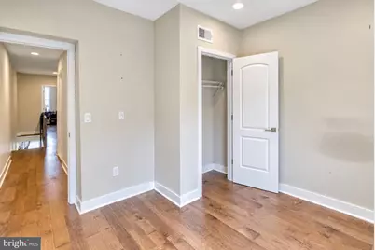
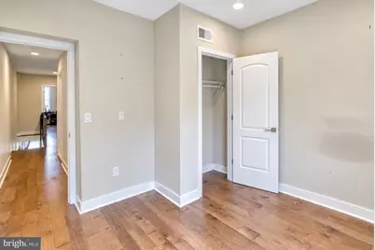
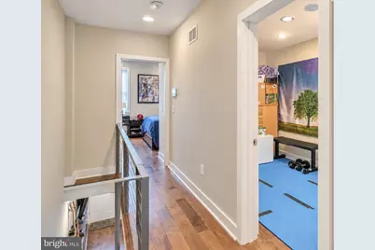
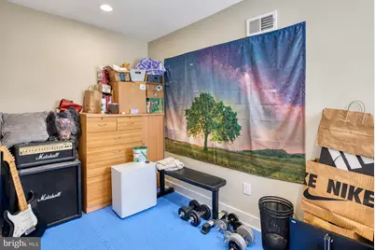
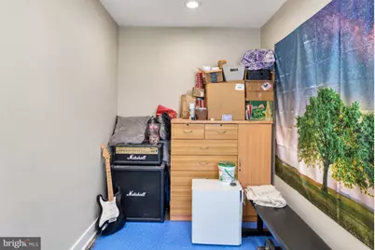
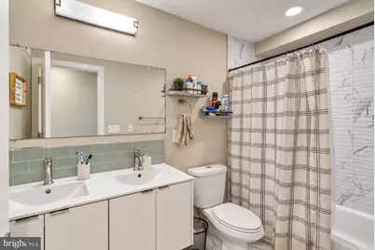
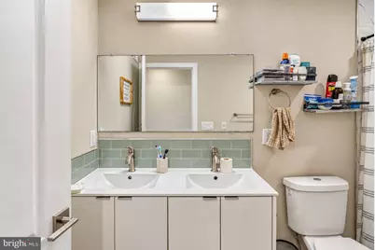
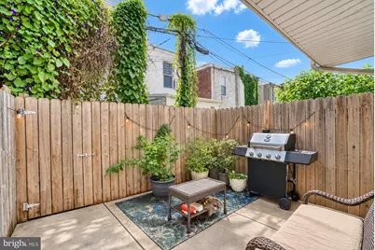
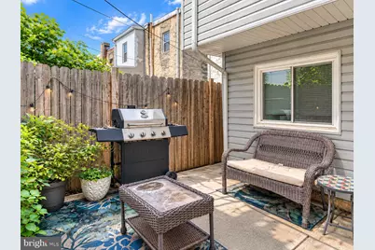
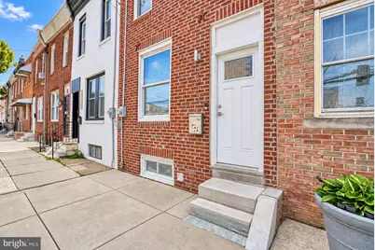
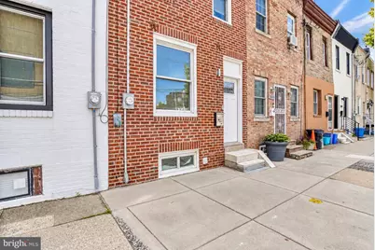
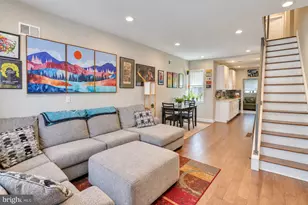
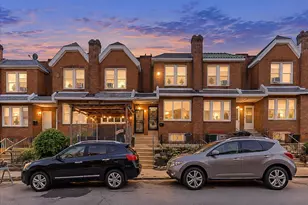
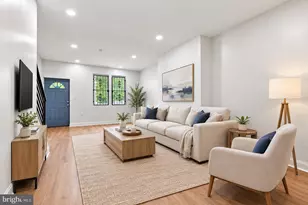
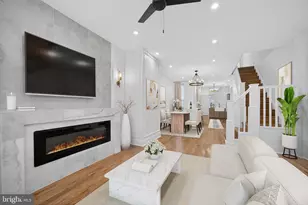
MOVE-IN READY, BEAUTIFULLY RENOVATED & DESIGNED FOR MODERN CITY LIVING! This impressive home was extensively renovated approximately five years ago and offers a stylish combination of modern finishes, comfortable living spaces, and a convenient Philadelphia location. Step inside to an inviting open-concept living and dining area featuring engineered hardwood flooring, recessed lighting, built-in surround sound, and a sleek electric fireplace that creates the perfect focal point for relaxing or entertaining. The modern galley kitchen is beautifully appointed with white shaker cabinetry, quartz countertops, glass-tile backsplash, stainless-steel sink with garbage disposal, and a matching suite of Samsung stainless-steel appliances, including refrigerator, gas range, dishwasher, and built-in microwave. Just beyond the kitchen is a versatile rear bonus space-ideal for a home office, sitting area, breakfast nook, or creative workspace-with direct access to a private, low-maintenance fenced cement patio perfect for outdoor dining and entertaining. The second floor offers three well-appointed bedrooms, each featuring engineered hardwood flooring, recessed lighting, and closet space. The spacious hall bathroom features ceramic tile flooring, a double-sink vanity, full bathtub, and tiled shower surround. Need even more space? The finished lower level adds tremendous versatility and features ceramic tile flooring, a second full bathroom with tiled stall shower and glass enclosure, laundry area, HVAC and utility space, sump pump, electric hot water heater, forced-air heat, central air, and a 125-amp electrical panel. Whether used as an entertainment area, home gym, office, or additional living space, this level adds exceptional functionality to the home. Enjoy the convenience of city living with easy access to public transportation, neighborhood restaurants, cafés, pubs, shopping, and everything the surrounding Port Richmond and Fishtown areas have to offer. Center City, I-95, the Betsy Ross Bridge, Philadelphia International Airport, the Stadium District, and Italian Market are all within convenient reach. Beautifully updated, thoughtfully designed, and truly move-in ready-this is the kind of home you need to experience in person. Schedule your private showing today!
Full Property Details
Full Property Details for 2813 Tulip St
General
- Price: $279,999
- Taxes: $1,097 (2019)
- Status: Active
- Type: Townhouse
- Source: BrightMLSPhilly
- MLS ID: PAPH2670436
- Updated: 9/14/2026
- Added to Site: 10 day(s) ago
Rooms
Bathrooms
- Total Bathrooms: 2
- Full Bathrooms: 2
- Upper Floor Baths: 1
- Upper - Full Baths: 1
- Lower Floor Baths: 1
- Lower - Full Baths: 1
Bedrooms
- Total Bedrooms: 4
- Bedrooms Upper: 3
- Bedrooms Lower: 1
Parking
- Parking Type: On Street
Location
- Area: 19134 (19134)
- Municipality: PHILADELPHIA
- County: PHILADELPHIA
- Subdivision: PORT RICHMOND
- Driving Directions: GPS
School Information
- School District: The School District Of Philadelphia
Community
- Pets Allowed: Yes
- Pets: No Pet Restrictions
Heating & Cooling
- Central air: Yes
- Cooling Type: Central A/C
- Cooling Fuel: Natural Gas
- Heating Type: Forced Air
- Heating Fuel: Natural Gas
- Water Heater: Natural Gas
Utilities
- Sewer: Public Sewer
- Water: Public
- Utility Description: None
Structural Information
- Architectural Style: Straight Thru
- Structure Type: Interior Row/Townhouse
- Construction: Masonry
- Basement: Yes
- Basement Desc.: Fully Finished
- Foundation: Brick/Mortar
- Roof: Flat
- Stories Description: Lower 1, Main, Upper 1
- Square Feet: 1,440
- Sq. Ft. Source: Estimated
- Living Area: 1,440 Sq. Ft.
- Finished Above Grnd: 1,440 Sq. Ft.
- Year Built: 1920
- Year Built Source: Estimated
Unit Information
Unit 1
- Bathrooms-Lower: 1
- Bedrooms-Lower: 1
Lot Features
- Lot Size (Acres): 0.02
- Lot Size (Sq. Ft.): 821
- Lot Size Source: Estimated
- Lot Dimensions: 14.00 x 58.66
- Zoning: RSA5
Financial Considerations
- Price Per Sq. Ft.: $194.44
- Assessment Year: 2019
- School Tax: $602
- City/TownTax: $495
- City/TownTax Freq: Annually
- County Tax Freq: Annually
- Tax w/Assessment: $78,400
- Tax Amount: $1,097
- Tax Year: 2019
Disclosures and Reports
- Ownership: Fee Simple
- Lot Number: 179
Listed by RE/MAX Access, Vu Phan

Get Pre-Approved Today
Schools
Schools serving 2813 Tulip St
School District:Philadelphia City School District
| Name | Grades | Distance |
|---|---|---|
Willard Frances E School 2900 Emerald Street, Philadelphia, PA 19134 | K-4 | 0.4 mi |
Kensington HS 2501 Coral Street, Philadelphia, PA 19125 | 9-12 | 0.6 mi |
Kensington Culinary Arts 2463 Emerald Street, Philadelphia, PA 19125 | 9-12 | 0.6 mi |
Kensington Creative & Performing Arts High School 1901 North Front Street, Philadelphia, PA 19122 | 9-12 | 1.1 mi |
Disclaimer:
School attendance boundaries provided by ATTOM Data Solutions and are for reference only. Contact the school directly to verify enrollment eligibility.
Price & Sales History for 2813 Tulip St
Date
Details
Price
Change
Source
9/14/2026
Listed
$279,999
2.19%
MLS
6/07/2021
Sold
$274,000
—
Public Record
Disclaimer: Historical sales information is derived from public records provided by the county offices. Information is not guaranteed and should be independently verified.
Tax History
Tax History for 2813 Tulip St
Year
Property Taxes
Change
Tax Assessment
Change
2026
$3,054
—
$239,100
10%
2025
$3,054
—
$218,200
—
2024
$3,054
74%
$218,200
74%
2023
$1,754
49%
$125,300
100%
2021
$1,181
—
-100%
2020
$1,181
8%
$84,400
8%
2019
$1,097
2%
$78,400
2%
2018
$1,076
—
$76,900
—
2017
$1,076
—
$76,900
—
2016
$1,076
22%
$76,900
17%
2015
$882
—
$65,800
—
2014
$882
60%
$65,800
1068%
2013
$550
—
$5,632
—
Disclaimer: Historical tax information is derived from public records provided by the county offices. Information is not guaranteed and should be independently verified.
Estimate the Cost
Estimate the Cost for 2813 Tulip St
2813 Tulip Street, Philadelphia, PA 19134 (MLS# PAPH2670436) is a Townhouse property with 4 bedrooms and 2 full bathrooms. 2813 Tulip Street is currently listed for $279,999 and was received on September 14, 2026. Want to learn more about 2813 Tulip Street? Do you have questions about finding other Townhouse real estate for sale in Philadelphia? You can browse all Philadelphia real estate or contact a Coldwell Banker agent to request more information.