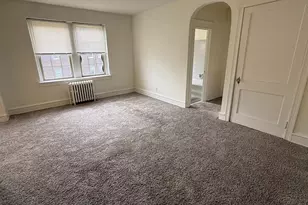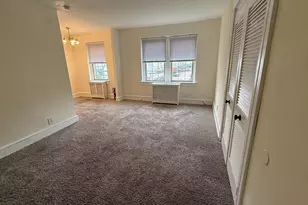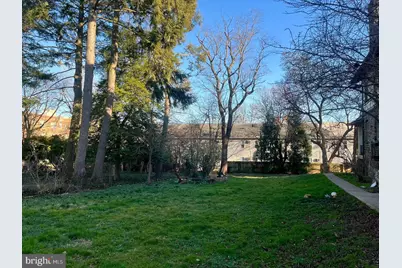
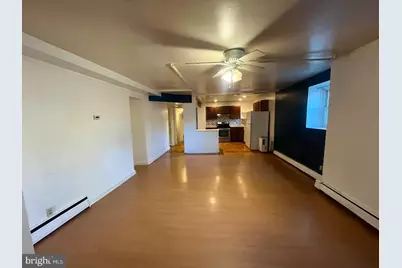
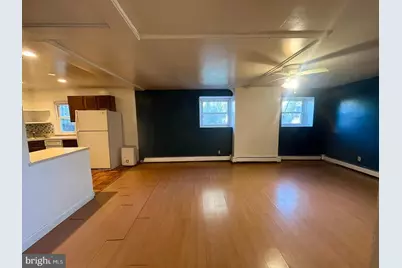
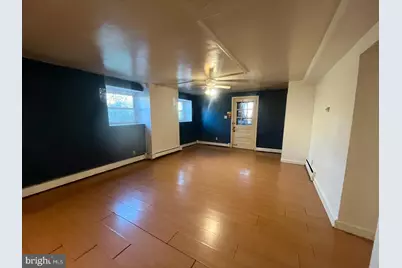
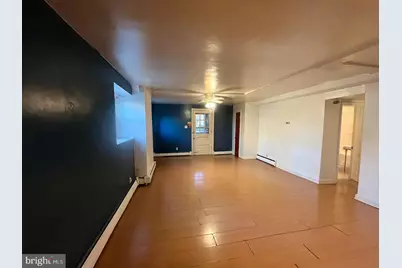
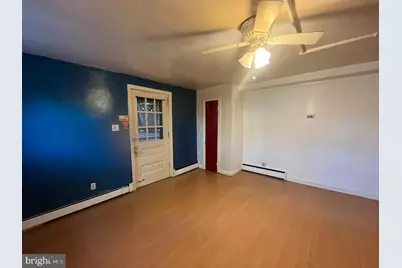
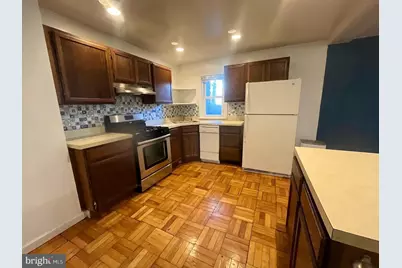
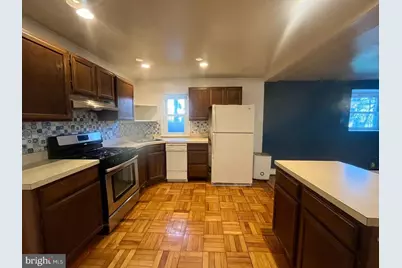
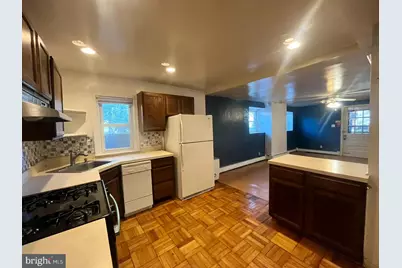
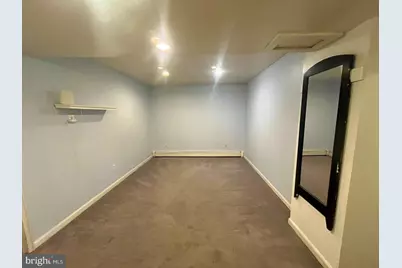
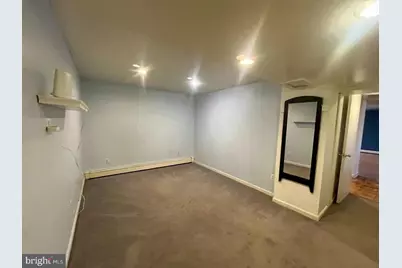
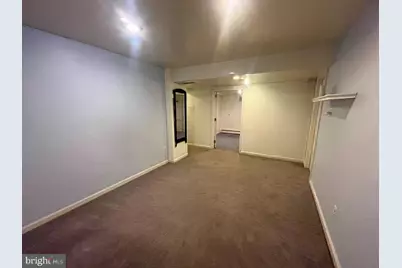
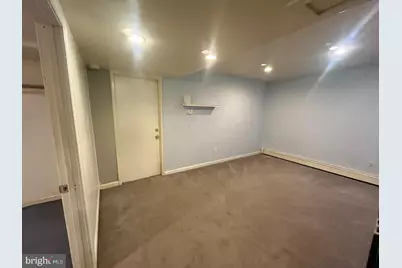
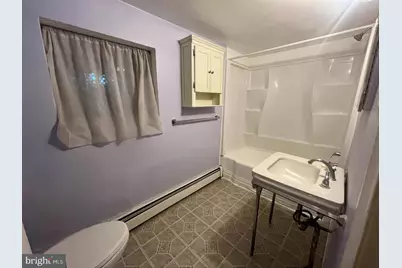
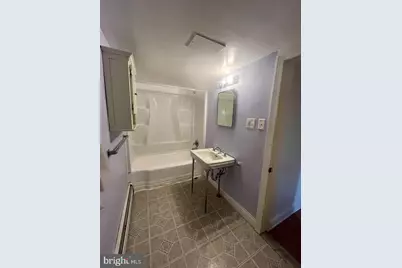
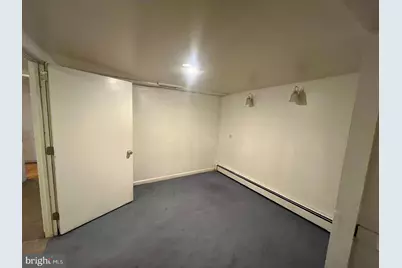
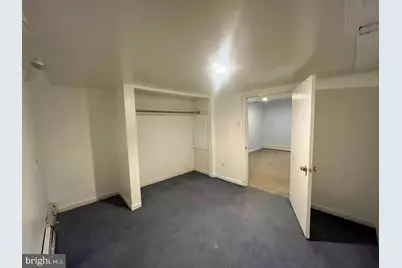
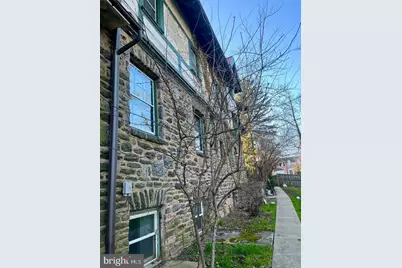
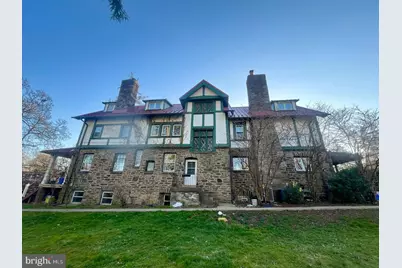
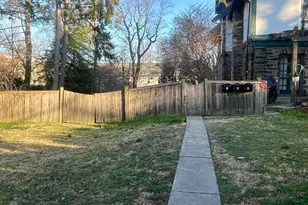
This is a carousel with tiles that activate property listing cards. Use the previous and next buttons to navigate.
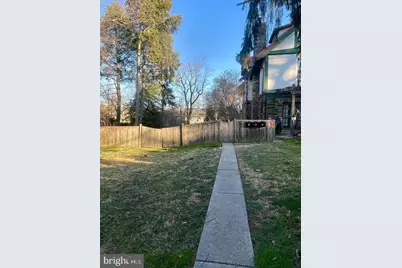
$2,000 Just Listed
This is a carousel with tiles that activate property listing cards. Use the previous and next buttons to navigate.
Full Property Details for 2814 Midvale Ave #C
General
- Rent: $2,000
- Status: Active
- Type: Rental
- Source: BrightMLSPhilly
- MLS ID: PAPH2681386
- Updated: Today (10/19/2026)
- Added to Site: Today
Rental Information
- Max. Lease (Mths): 48
- Min. Lease (Mths): 12
Interior
- Number of Rooms: 5
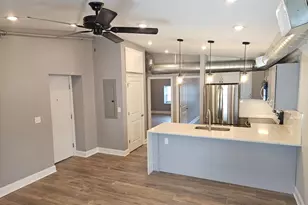
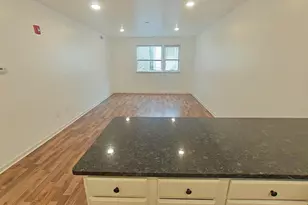
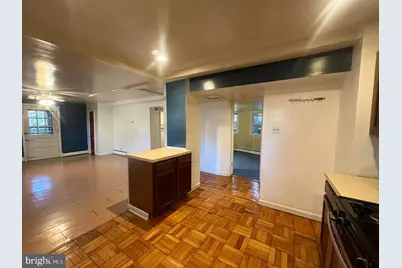
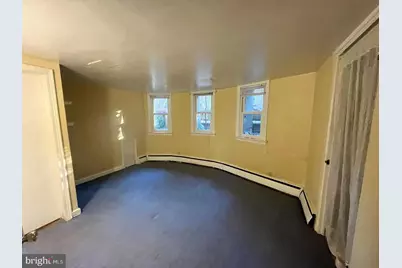
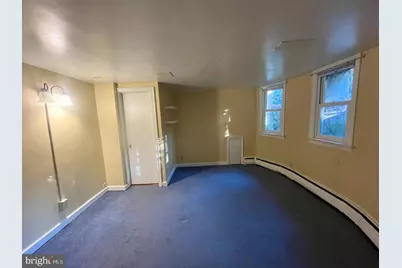
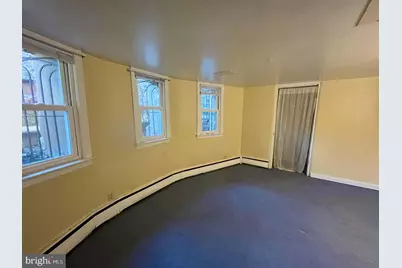
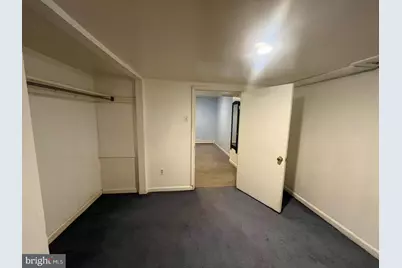
- Interior Features: Breakfast Area, Carpet, Ceiling Fan(s), Combination Dining/Living, Entry Level Bedroom, Flat, Kitchen - Eat-In, Kitchen - Island, Bathroom - Soaking Tub, Wood Floors
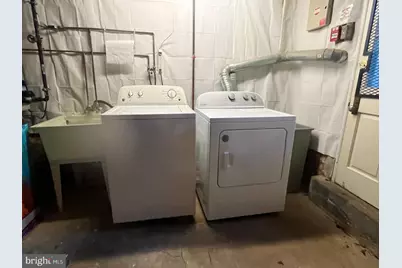
- Appliances: Dishwasher, Range Hood, Refrigerator, Oven/Range - Gas, Dryer, Washer
- Flooring: Hardwood
Rooms
Bathrooms
- Total Bathrooms: 1
- Full Bathrooms: 1
- Main Floor Baths: 1
- Main - Full Baths: 1
Bedrooms
- Total Bedrooms: 2
- Bedrooms Main & Up: 2
Additional Information
- Security/Safety: Carbon Monoxide Detector(s), Fire Detection System, Security Gate, Smoke Detector
Exterior
- Exterior Features: Sidewalks, Flood Lights, Play Area, Secure Storage, Street Lights
Parking
- Parking Type: On Street
Location
- Area: 19129 (19129)
- Municipality: PHILADELPHIA
- County: PHILADELPHIA
- Subdivision: EAST FALLS
- Cross Streets: Wissahickon
- Driving Directions: From Center City, take Kelly Drive to Midvale Ave. exit. Turn right on Midvale and go 1.4 miles. Home is on the right. Please do not park in driveway.
- Direction Faces: East
- Location Details: Urban
School Information
- School District: The School District Of Philadelphia
Community
- Pets Allowed: Yes
- Pets: Cats OK, Dogs OK, Case by Case Basis
Heating & Cooling
- Cooling Type: Ceiling Fan(s)
- Heating Type: Baseboard - Electric
- Heating Fuel: Electric
- Water Heater: Natural Gas
Utilities
- Sewer: Public Sewer
- Water: Public
Structural Information
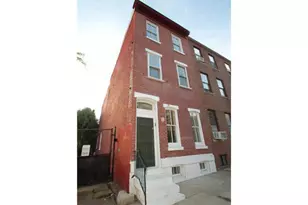
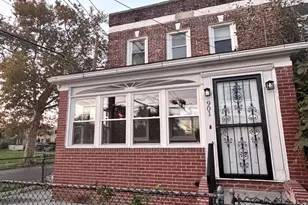
- Architectural Style: Colonial
- Structure Type: Other
- Construction: Stone
- Roof: Other
- Walls/Ceilings: Plaster Walls
- Windows: Wood Frame
- Doors: Storm
- Entry Floor Number: 1
- Stories/Levels: 3
- Stories Description: Main
- Square Feet: 1,200
- Sq. Ft. Source: Estimated
- Living Area: 1,200 Sq. Ft.
- Finished Above Grnd: 1,200 Sq. Ft.
- Year Built: 1920
- Year Built Source: Estimated
Unit Information
- Unit Floor in Bldg.: 1
Lot Features
- Property View: Panoramic, Scenic Vista, Street
- Lot Size (Acres): 0.4
- Lot Size (Sq. Ft.): 17,420
- Lot Size Source: Estimated
- Street/Road Desc.: Paved
- Zoning: RM2
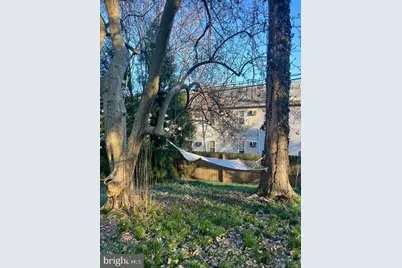
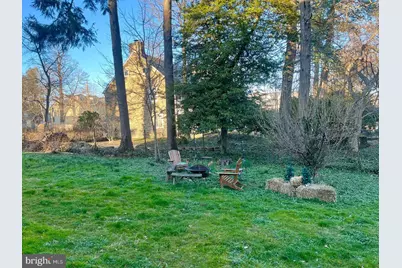
- Lot Description: Open, Private, Rear Yard
- Fencing (Description): Privacy, Wood
Financial Considerations
- Price Per Sq. Ft.: $1.67
- Security Deposit: $2,000
Disclosures and Reports
- Ownership: Other
Listed by Compass Pennsylvania, LLC, Cherry Barrett
Schools serving 2814 Midvale Ave #C
| Name | Grades | Distance |
|---|---|---|
Mifflin Thomas School 3624 Conrad Street, Philadelphia, PA 19129 | K-8 | 0.9 mi |
Roxborough High School 6498 Ridge Avenue, Philadelphia, PA 19128 | 9-11 | 2.5 mi |
Price History for 2814 Midvale Ave #C
2814 Midvale Avenue #C, Philadelphia, PA 19129 (MLS# PAPH2681386) is a Rental property with 2 bedrooms and 1 full bathroom. 2814 Midvale Avenue #C is currently listed for rent at $2,000 and was received on October 19, 2026. Want to learn more about 2814 Midvale Avenue #C? Do you have questions about finding other real estate for sale or rent in Center City East? You can browse all Center City East rentals or contact a Coldwell Banker agent to request more information.