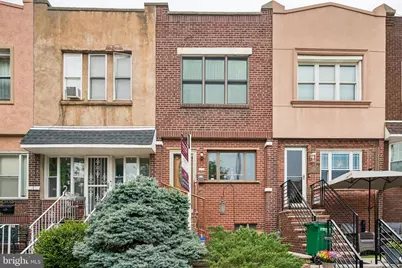
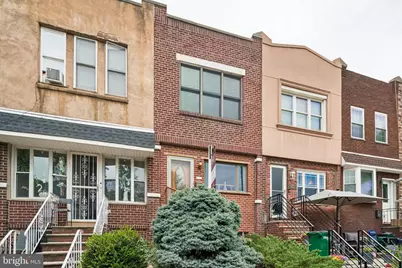
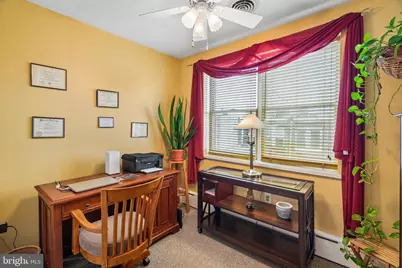
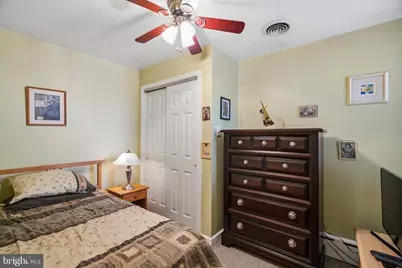
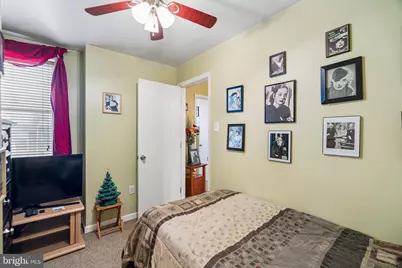
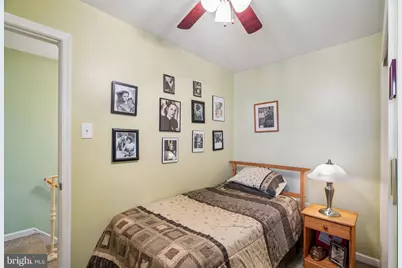
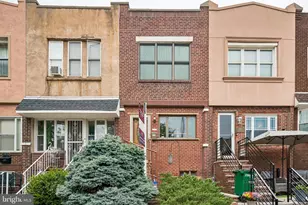
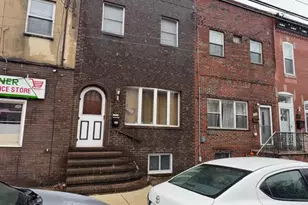
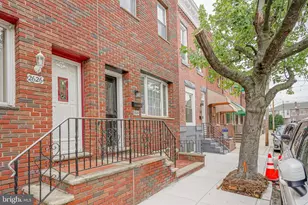
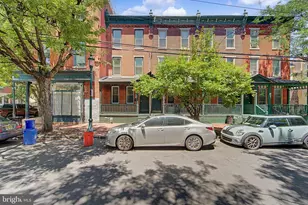
Full Property Details for 2816 S Marvine St
General
- Price: $384,900
- Taxes: $3,080 (2027)
- Status: Active
- Type: Townhouse
- Source: BrightMLSPhilly
- MLS ID: PAPH2664368
- Updated: 10/12/2026
- Added to Site: 46 day(s) ago
Interior
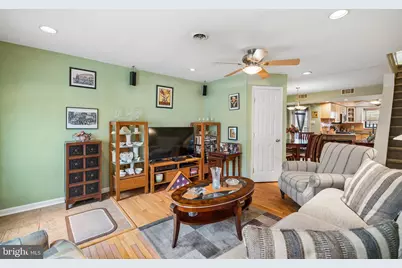
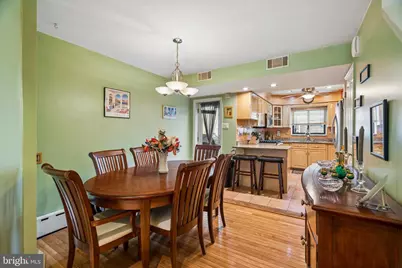
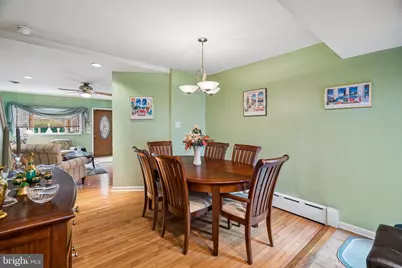
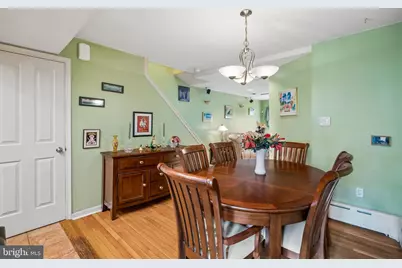
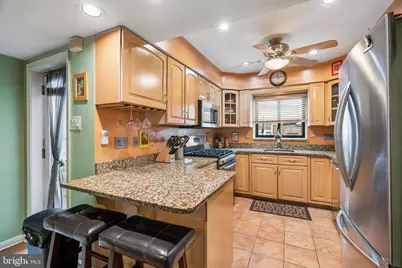
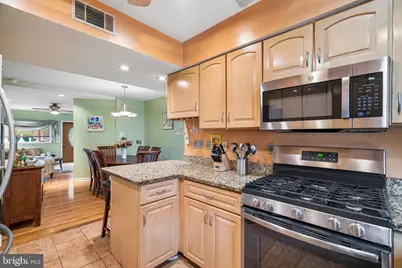
- Interior Features: Ceiling Fan(s), Dining Area, Floor Plan - Open, Kitchen - Gourmet, Kitchen - Island
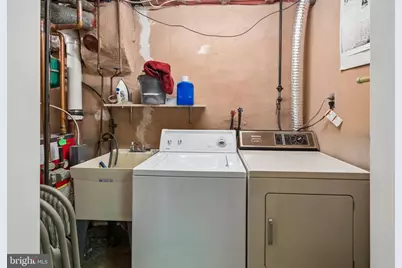
- Appliances: Built-In Microwave, Built-In Range, Dishwasher, Disposal, Dryer - Electric, Extra Refrigerator/Freezer, Microwave, Oven/Range - Gas, Refrigerator, Stainless Steel Appliances, Washer
- Flooring: Hardwood
Rooms
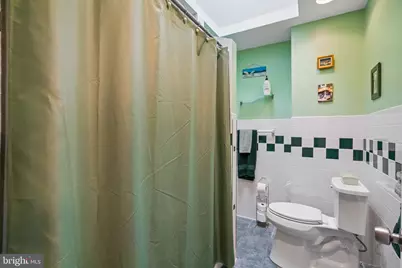
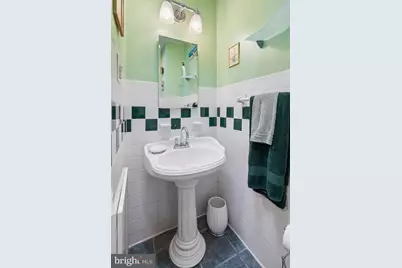
- Total Bathrooms: 3
- Full Bathrooms: 1
- Half Bathrooms: 2
- Upper Floor Baths: 1
- Upper - Full Baths: 1
- Main Floor Baths: 1
- Main - 1/2 Baths: 1
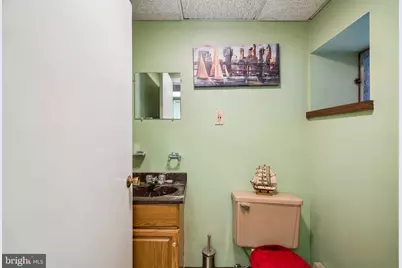
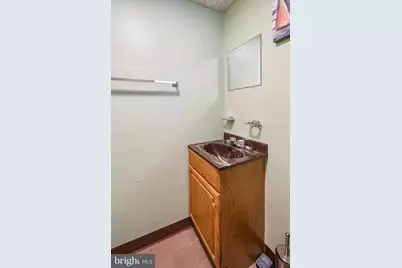
- Lower Floor Baths: 1
- Lower - 1/2 Baths: 1
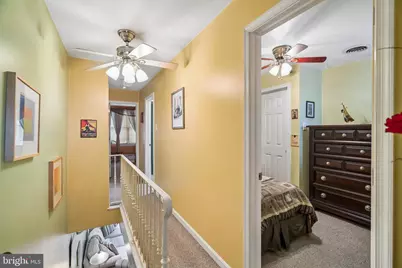
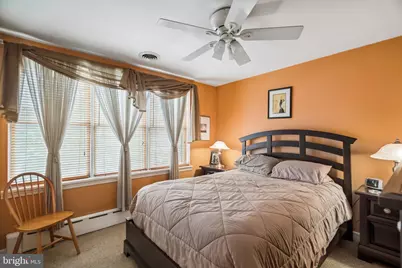
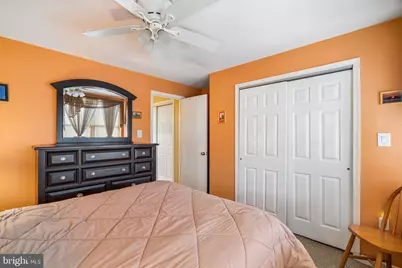
- Total Bedrooms: 3
- Bedrooms Upper: 3
Additional Information
- Security/Safety: Electric Alarm
Exterior
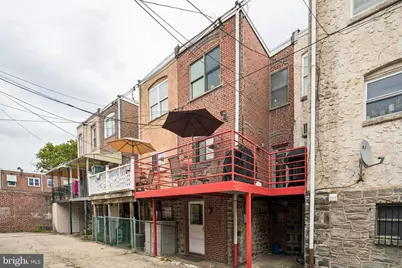
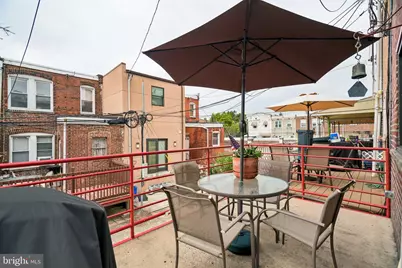
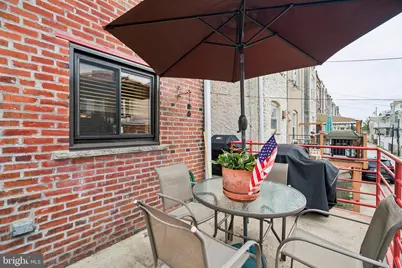
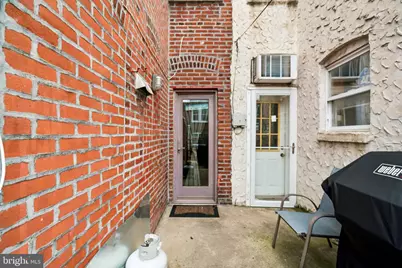
- Porch/Patio/Deck: Deck(s)
Parking
Location
- Area: 19148 (19148)
- Municipality: PHILADELPHIA
- County: PHILADELPHIA
- Subdivision: MARCONI PARK EAST
- Cross Streets: Bigler
- Driving Directions: Between 11th St. and 12th St. off Bigler
School Information
- School District: Philadelphia City
Heating & Cooling
- Central air: Yes
- Cooling Type: Central A/C
- Cooling Fuel: Electric
- Heating Type: Baseboard - Hot Water, Hot Water, Radiator
- Heating Fuel: Natural Gas
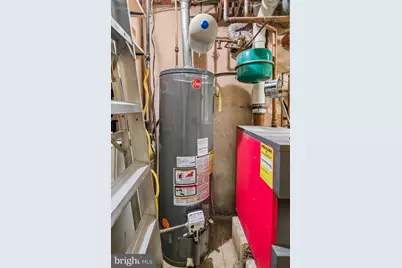
- Water Heater: Natural Gas
Utilities
- Sewer: Public Sewer
- Water: Public
- Utility Description: Cable TV, Cable TV Available, Electric Available, Phone, Phone Available, Sewer Available, Water Available
Structural Information
- Architectural Style: Straight Thru
- Structure Type: Interior Row/Townhouse
- Construction: Brick
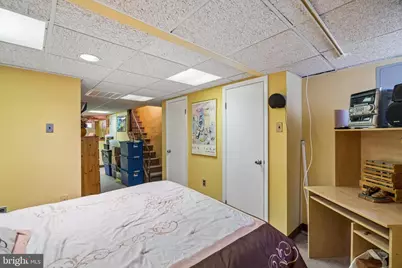
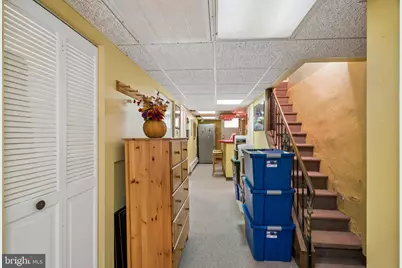
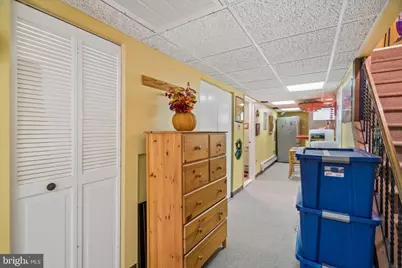
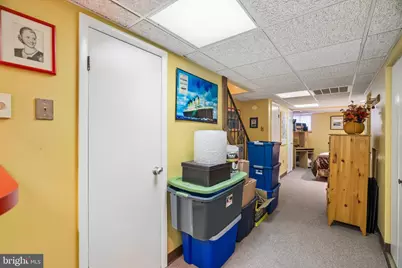
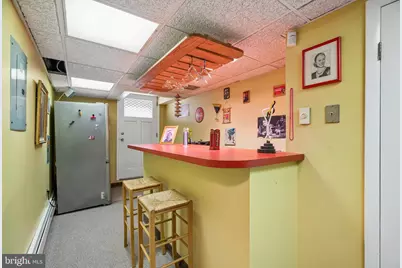
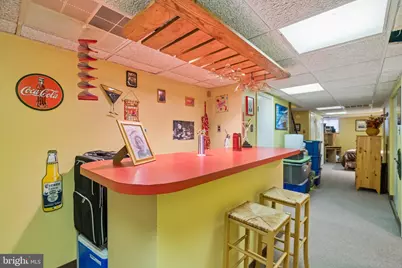
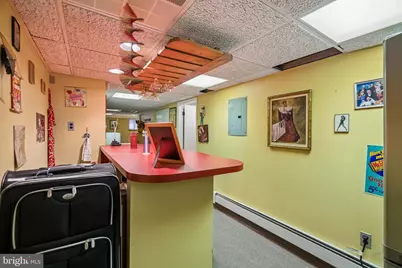
- Basement: Yes
- Basement Desc.: Fully Finished, Improved, Poured Concrete
- Foundation: Slab
- Roof: Flat
- Windows: Double Hung, Double Pane
- Stories Description: Lower 1, Main, Upper 1
- Square Feet: 1,432
- Sq. Ft. Source: Assessor
- Living Area: 1,432 Sq. Ft.
- Finished Above Grnd: 1,432 Sq. Ft.
- Year Built: 1950
- Year Built Source: Assessor
Unit Information
Lot Features
- Lot Size (Acres): 0.02
- Lot Size (Sq. Ft.): 944
- Lot Size Source: Assessor
- Lot Dimensions: 14.00 x 66.00
- Zoning: RSA5
Financial Considerations
- Price Per Sq. Ft.: $268.78
- Assessment Year: 2026
- County Tax Freq: Annually
- Tax w/Assessment: $320,000
- Tax Amount: $3,080
- Tax Year: 2027
- Tax Total Finished Sq. Ft.: 1432
Disclosures and Reports
- Ownership: Fee Simple
- Inclusions: Washer, dryer, and refrigerator
- Lot Number: 204
Listed by BHHS Fox & Roach The Harper at Rittenhouse Square, John J Portland