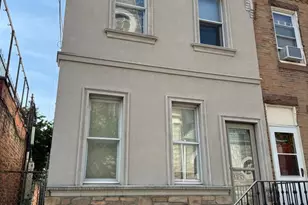
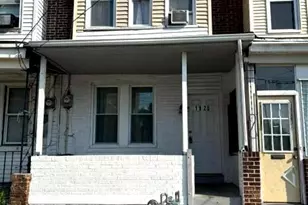
This is a carousel with tiles that activate property listing cards. Use the previous and next buttons to navigate.
1/1
$252,279
This is a carousel with tiles that activate property listing cards. Use the previous and next buttons to navigate.
1/1
Property Description
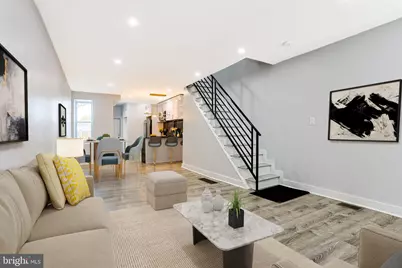
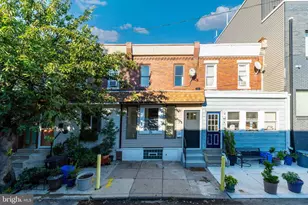
NEW SEWAGE SYSTEM ALL THE WAY TROUGH THE PUBLIC LINE (STREET LINE) This stunning residence was completely ripped down to its bones and thoughtfully rebuilt with unwavering attention to detail and a vision for modern comfort, timeless design, and long-lasting quality. From the moment you enter, you'll feel the difference. Brand new insulation wraps the home, making it energy efficient and whisper-quiet. A brand new roof and ceiling-level drywall seal the structure with precision. Every wire is new, powered by a brand new 200-amp electric panel, with all outlets, light switches, and recessed lighting installed to meet the demands of modern living. Behind the walls lies a rare gem: a completely new plumbing system, including a new sewer line all the way to the city main, complete with a new curb trap and lines throughout the house. There's even a dedicated water line for your refrigerator. Convenience meets luxury with the addition of a half bath, and a washer/dryer hookup-perfectly placed and ready for your lifestyle. Brand new energy-efficient windows bring in the light, while keeping the elements out. And let's talk climate: Brand new central air and gas-powered central heat mean year-round comfort, whether you're escaping summer heat or embracing winter coziness. The high-efficiency gas water heater ensures hot water flows with ease, no matter the household size. The kitchen? It's a statement space. Custom-crafted for gathering, cooking, and memory-making. A massive countertop layout includes a deep corner sink for high-demand use. Crisp white cabinets contrast boldly with a dark, dramatic backsplash for that perfect modern edge. And everything's new: fridge, stove, microwave-all selected for performance and style. Each bedroom was reimagined, designed to fit full bedroom sets with strategically placed outlets on every wall and ample closet space to keep your life beautifully organized. The bathroom features a sleek, glass-door stand-up shower, a glowing mirror with built-in lighting, and high-end fixtures that add a touch of everyday luxury. Outside, your private sanctuary awaits. The backyard is enclosed by a brand new fence, dressed in elegant white gravel that complements the home's exterior. There's even a hose hookup for your gardening dreams. The rear alley has been cleared and prepped, offering easy access to your yard without stepping through the house. This isn't just a house-it's a masterpiece of renewal, built to support, inspire, and elevate every moment you spend in it. Welcome home.
Full Property Details
Full Property Details for 2825 E Victoria St
General
- Sold For: $252,279
- Taxes: $2,500 (2026)
- Status: Closed
- Type: Townhouse
- Source: BrightMLSPhilly
- MLS ID: PAPH2604486
- Added to Site: 99 day(s) ago
Interior
- Interior Features: Breakfast Area, Floor Plan - Open, Kitchen - Eat-In, Kitchen - Efficiency, Kitchen - Island, Upgraded Countertops
- Appliances: Dishwasher, Microwave, Oven - Self Cleaning, Oven/Range - Gas, Refrigerator, Stainless Steel Appliances, Stove, Washer/Dryer Hookups Only
- Flooring: Laminate Plank
Rooms
Bathrooms
- Total Bathrooms: 2
- Full Bathrooms: 1
- Half Bathrooms: 1
- Main Floor Baths: 2
- Main - Full Baths: 1
- Main - 1/2 Baths: 1
Bedrooms
- Total Bedrooms: 3
- Bedrooms Main & Up: 3
Additional Information
- Security/Safety: Carbon Monoxide Detector(s), Electric Alarm, Smoke Detector
Parking
- Parking Type: On Street
Location
- Area: 19134 (19134)
- Municipality: PHILADELPHIA
- County: PHILADELPHIA
- Subdivision: PORT RICHMOND
- Driving Directions: Driving Directions: Start: Philadelphia City Hall (Broad & Market Streets) End: 2825 E Victoria St, Philadelphia, PA 19134 Head east on Market St toward 15th St. Turn left onto N 6th St. Merge onto I-676 E / US-30 E via the ramp to I-95. Take the exit onto I-95 N toward Trenton. Take exit 27 for Allegheny Ave. Turn right onto W Allegheny Ave. Continue east past Kensington Ave. Turn left onto Aramingo Ave. Turn right onto E Victoria St. Continue to 2825 E Victoria St — the destination will be on your left. 🕒 Estimated travel time: 15–20 minutes, depending on traffic.
School Information
- School District: Philadelphia City
- High School: Frankford
Community
- Pets Allowed: Yes
- Pets: No Pet Restrictions
Heating & Cooling
- Central air: Yes
- Cooling Type: Central A/C, Heat Pump(s)
- Cooling Fuel: Electric, Natural Gas
- Heating Type: Hot Water, 90% Forced Air, Heat Pump - Gas BackUp
- Heating Fuel: Natural Gas
- Water Heater: 60+ Gallon Tank, Natural Gas
Utilities
- Sewer: Public Sewer
- Water: Public
- Utility Description: Electric Available, Natural Gas Available
Structural Information
- Architectural Style: Straight Thru
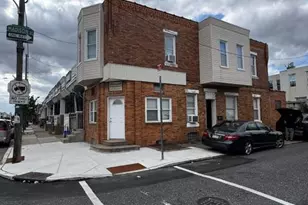
- Structure Type: End of Row/Townhouse
- Construction: Masonry
- Basement: Yes
- Basement Desc.: Full
- Foundation: Brick/Mortar
- Roof: Flat
- Walls/Ceilings: Dry Wall
- Windows: ENERGY STAR Qualified
- Stories Description: Main
- Square Feet: 1,224
- Sq. Ft. Source: Estimated
- Living Area: 1,224 Sq. Ft.
- Finished Above Grnd: 1,224 Sq. Ft.
- Year Built: 1910
- Year Built Source: Assessor
- Property Condition: Excellent, Very Good
Lot Features
- Lot Size (Acres): 0.02
- Lot Size (Sq. Ft.): 1,001
- Lot Size Source: Assessor
- Lot Dimensions: 14.00 x 71.00
- Zoning: RSA-5
Financial Considerations
- Price Per Sq. Ft.: $206.11
- Tax w/Assessment: $250,000
- Tax Amount: $2,500
- Tax Year: 2026
- Terms: Standard Sale
Disclosures and Reports
- Ownership: Fee Simple
Listed by Compass Pennsylvania, LLC, Israel Villafana
Sold by Real of Pennsylvania, Veronica Jennings

Get Pre-Approved Today
Schools
Schools serving 2825 E Victoria St
School District:Philadelphia City School District
| Name | Grades | Distance |
|---|---|---|
Bridesburg School 2824 Jenks Street, Philadelphia, PA 19137 | K-8 | 1.5 mi |
Frankford High School 5000 Oxford Avenue, Philadelphia, PA 19124 | 9-12 | 2.4 mi |
Disclaimer:
School attendance boundaries provided by ATTOM Data Solutions and are for reference only. Contact the school directly to verify enrollment eligibility.
Price & Sales History for 2825 E Victoria St
Date
Details
Price
Change
Source
5/29/2026
Sold
$252,279
6%
MLS
4/07/2026
Listed
$237,999
—
MLS
Disclaimer: Historical sales information is derived from public records provided by the county offices. Information is not guaranteed and should be independently verified.
2825 E Victoria Street, Philadelphia, PA 19134 (MLS# PAPH2604486) is a Townhouse property that was sold at $252,279 on May 29, 2026. Want to learn more about 2825 E Victoria Street? Do you have questions about finding other Townhouse real estate for sale in Philadelphia? You can browse all Philadelphia real estate or contact a Coldwell Banker agent to request more information.