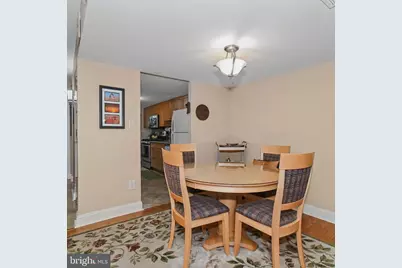
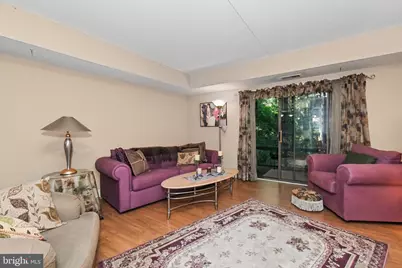
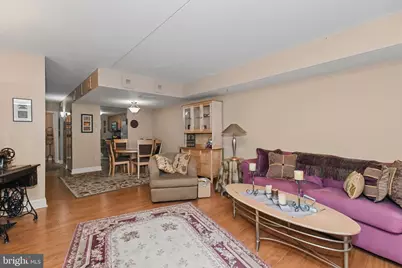
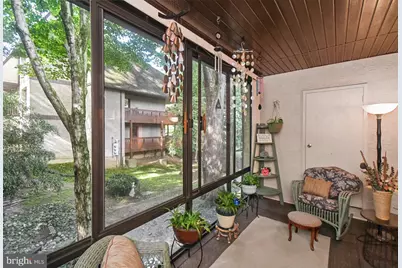
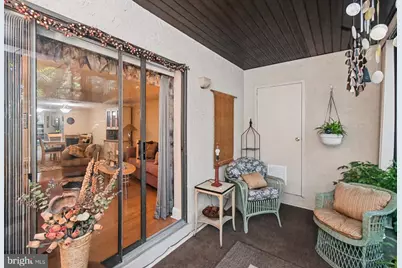
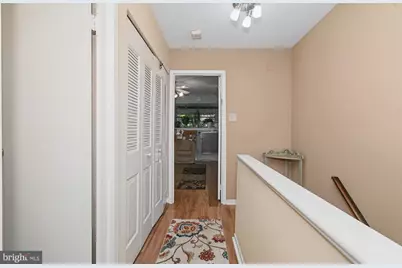
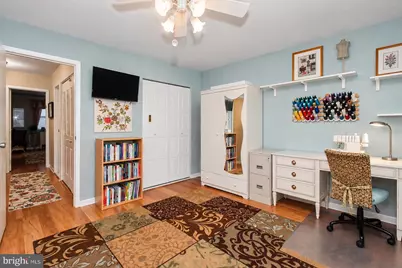
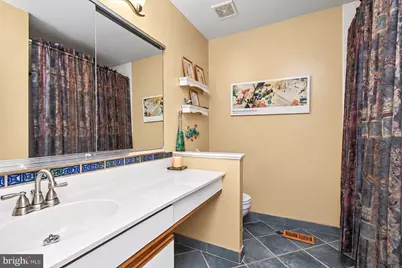
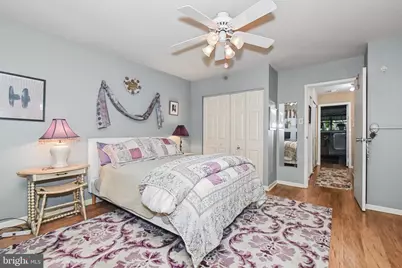
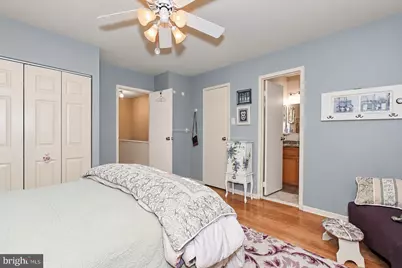
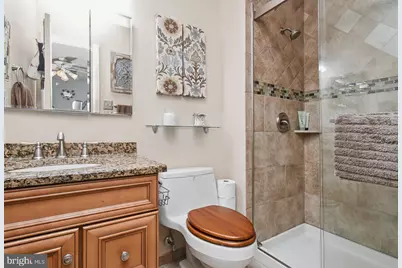
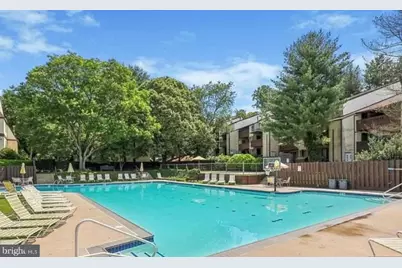
This is a carousel with tiles that activate property listing cards. Use the previous and next buttons to navigate.
$275,000 Just Listed
This is a carousel with tiles that activate property listing cards. Use the previous and next buttons to navigate.
Full Property Details for 283 Shawmont Ave #4B5
General
- Price: $275,000
- HOA FEE: $663/month
- Taxes: $3,416 (2026)
- Status: Active
- Type: Condo
- Source: BrightMLSPhilly
- MLS ID: PAPH2672878
- Updated: 10/1/2026
- Added to Site: 4 day(s) ago
Interior
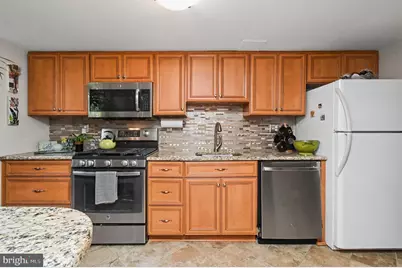
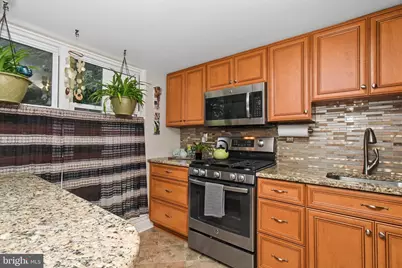
- Interior Features: Bathroom - Stall Shower, Breakfast Area, Ceiling Fan(s), Combination Dining/Living, Primary Bath(s), Upgraded Countertops, Walk-in Closet(s)
- Appliances: Built-In Microwave, Dishwasher, Disposal, Dryer, Refrigerator, Washer, Water Heater
- Flooring: Ceramic Tile, Engineered Wood
Rooms
Bathrooms
- Total Bathrooms: 3
- Full Bathrooms: 2
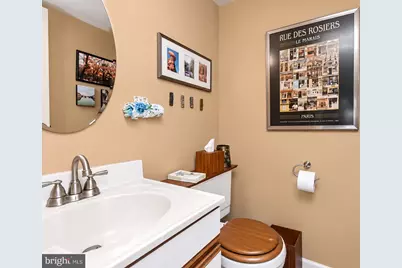
- Half Bathrooms: 1
- Upper Floor Baths: 2
- Upper - Full Baths: 2
- Main Floor Baths: 1
- Main - 1/2 Baths: 1
Bedrooms
- Total Bedrooms: 2
- Bedrooms Upper: 2
Additional Information
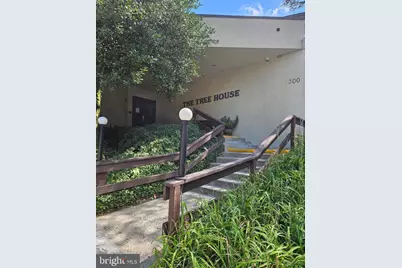
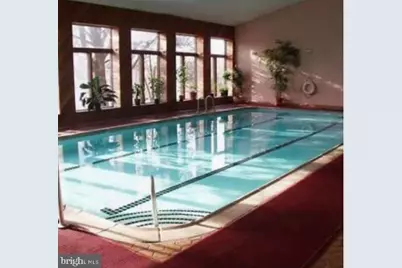
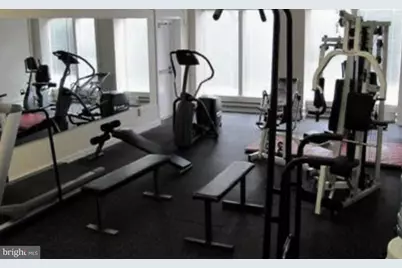
- Shared Amenities: Club House, Common Grounds, Fitness Center, Pool - Indoor, Pool - Outdoor, Reserved/Assigned Parking
- Shared Pool: Yes
- Pool: Yes
Exterior
- Exterior Features: Sidewalks, Exterior Lighting
Parking
- Assigned Spaces: 1
- Total Spaces: 1
- Parking Features: Assigned
- Parking Type: Parking Lot
Location
- Area: 19128 (19128)
- Municipality: PHILADELPHIA
- County: PHILADELPHIA
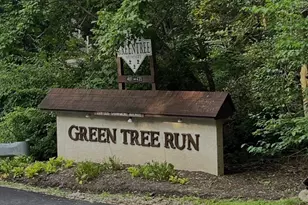
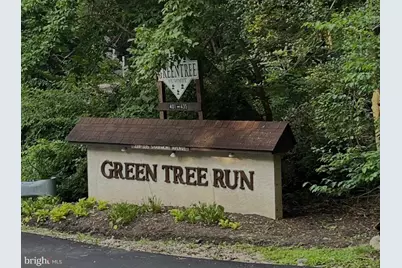
- Subdivision: GREEN TREE RUN
- Driving Directions: Ridge Ave to Dearnley right on Green Tree Run parking spot are on the left 283 E
School Information
- School District: Philadelphia City
Community
- Assoc. Fees Include: Common Area Maintenance, Ext Bldg Maint, Snow Removal, Road Maintenance, Sewer, Trash, Water, Gas
- Pets Allowed: Yes
- Pets: Cats OK, Dogs OK
Heating & Cooling
- Central air: Yes
- Cooling Type: Central A/C
- Cooling Fuel: Electric
- Heating Type: Forced Air
- Heating Fuel: Natural Gas
- Water Heater: Natural Gas
Utilities
- Sewer: Public Sewer
- Water: Public
- Utility Description: Cable TV Available, Phone
Structural Information
- Architectural Style: Contemporary
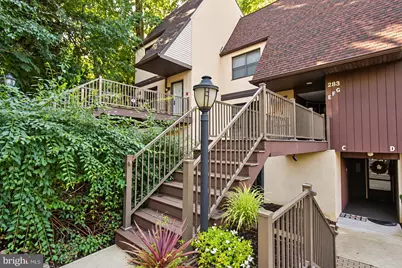
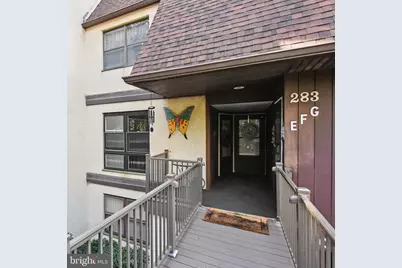
- Structure Type: Interior Row/Townhouse
- Construction: Frame
- Foundation: Other
- Roof: Architectural Shingle
- Windows: Energy Efficient
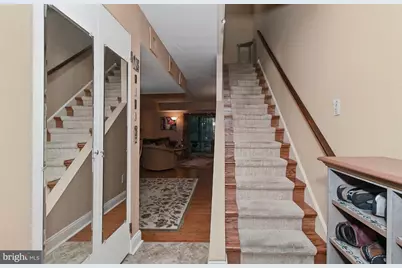
- Entry Floor Number: 2
- Stories Description: Main, Upper 1
- Square Feet: 1,526
- Sq. Ft. Source: Assessor
- Living Area: 1,526 Sq. Ft.
- Finished Above Grnd: 1,526 Sq. Ft.
- Year Built: 1980
- Year Built Source: Assessor
- Property Condition: Excellent
Unit Information
- Unit Floor in Bldg.: 2
Lot Features
- Zoning: RMX1
Financial Considerations
- Price Per Sq. Ft.: $180.21
- Condo Fee: $663
- Condo Fee Freq: Monthly
- School Tax: $1,913
- City/TownTax: $1,503
- City/TownTax Freq: Annually
- County Tax Freq: Annually
- Tax w/Assessment: $244,100
- Tax Amount: $3,416
- Tax Year: 2026
- Tax Total Finished Sq. Ft.: 1526
Disclosures and Reports
- Ownership: Condominium
- Condo: Yes
- Inclusions: Washer, Dryer, Refrigerator
- Lot Number: -230
Listed by Silver Leaf Partners Inc, Melinda K Haggerty and Silver Leaf Partners Inc, Brian W Quigley
Schools serving 283 Shawmont Ave #4B5
| Name | Grades | Distance |
|---|---|---|
Shawmont School 535 Shawmont Avenue, Philadelphia, PA 19128 | K-8 | 0.3 mi |
Roxborough High School 6498 Ridge Avenue, Philadelphia, PA 19128 | 9-11 | 1.3 mi |
Price & Sales History for 283 Shawmont Ave #4B5
Tax History for 283 Shawmont Ave #4B5
Estimate the Cost for 283 Shawmont Ave #4B5
283 Shawmont Avenue #4B5, Philadelphia, PA 19128 (MLS# PAPH2672878) is a Condo property with 2 bedrooms, 2 full bathrooms and 1 partial bathroom. 283 Shawmont Avenue #4B5 is currently listed for $275,000 and was received on October 01, 2026. Want to learn more about 283 Shawmont Avenue #4B5? Do you have questions about finding other Condo real estate for sale in Philadelphia? You can browse all Philadelphia real estate or contact a Coldwell Banker agent to request more information.