This is a carousel with tiles that activate property listing cards. Use the previous and next buttons to navigate.
1/1
$450,000
This is a carousel with tiles that activate property listing cards. Use the previous and next buttons to navigate.
1/1
Property Description
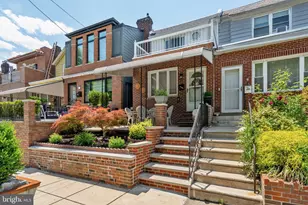
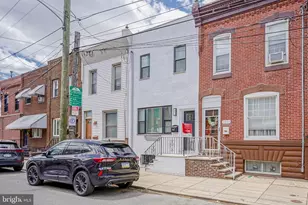
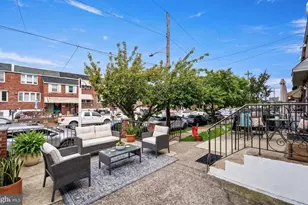
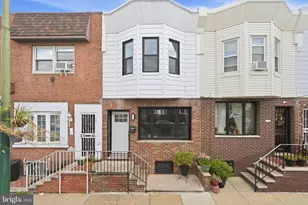
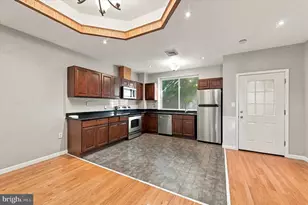
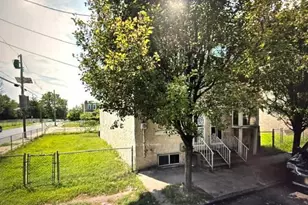
Open House Cancelled, home under contract! Welcome to 2836 S. 15th Street, a well-maintained home directly across from Marconi Park, offering beautiful green views, natural sunlight, and a true neighborhood feel. Enjoy mornings on the shaded front patio, overlooking the park and greeting neighbors as they pass by. Inside, the spacious entryway features a large double door coat closet and plenty of room for everyday living. The main level offers an open layout designed for gathering, with an oversized living room and fireplace, an eat in kitchen with wood cabinetry, stainless steel appliances, and generous counter space, and an extended dining area perfect for meals and entertaining. Upstairs, you'll find three comfortable bedrooms and a full bathroom. The primary bedroom includes a private balcony overlooking Marconi Park, creating a peaceful space to start or end your day. The finished walkout lower level provides flexible additional living space, complete with a full bathroom, separate laundry area, and ample storage. Out back, a fenced yard and covered patio offer a great space for outdoor dining, entertaining, or relaxing year-round. Located just steps from the Broad Street Line, this home offers easy access to Center City, the Sports Complex, FDR Park, the Navy Yard, and local restaurants, shops, and cafés, with convenient highway access as well. Lovingly cared for and ready for its next chapter, this home offers a great combination of comfort, location, and functionality.
Full Property Details
Full Property Details for 2836 S 15th St
General
- Sold For: $450,000
- Taxes: $4,153 (2026)
- Status: Closed
- Type: Townhouse
- Source: BrightMLSPhilly
- MLS ID: PAPH2629380
- Added to Site: 47 day(s) ago
Interior
- Interior Features: Carpet, Bathroom - Stall Shower, Bathroom - Tub Shower, Ceiling Fan(s), Dining Area, Floor Plan - Open, Formal/Separate Dining Room, Kitchen - Eat-In
- Fireplace: Yes
- Number of Fireplaces: 1
- Fireplace(s): Gas/Propane
- Appliances: Refrigerator, Stove, Washer, Dryer, Dishwasher
Rooms
Bathrooms
- Total Bathrooms: 2
- Full Bathrooms: 2
- Upper Floor Baths: 1
- Upper - Full Baths: 1
- Lower Floor Baths: 1
- Lower - Full Baths: 1
Bedrooms
- Total Bedrooms: 3
- Bedrooms Upper: 3
Exterior
- Exterior Features: Awning(s)
- Porch/Patio/Deck: Patio(s), Porch(es), Balcony
Parking
- Parking Type: On Street
Location
- Area: 19145 (19145)
- Municipality: PHILADELPHIA
- County: PHILADELPHIA
- Subdivision: MARCONI PARK WEST
- Driving Directions: Please use GPS
School Information
- School District: Philadelphia City
Heating & Cooling
- Central air: Yes
- Cooling Type: Central A/C
- Cooling Fuel: Natural Gas
- Heating Type: Radiator
- Heating Fuel: Natural Gas
- Water Heater: Natural Gas
Utilities
- Sewer: Public Sewer
- Water: Public
Structural Information
- Architectural Style: Straight Thru, Traditional
- Structure Type: Interior Row/Townhouse
- Construction: Masonry
- Basement: Yes
- Basement Desc.: Partially Finished
- Foundation: Concrete Perimeter
- Stories Description: Lower 1, Main, Upper 1
- Square Feet: 1,308
- Sq. Ft. Source: Assessor
- Living Area: 1,308 Sq. Ft.
- Finished Above Grnd: 1,308 Sq. Ft.
- Year Built: 1920
- Year Built Source: Assessor
Unit Information
Unit 1
- Bathrooms-Lower: 1
Lot Features
- Lot Size (Acres): 0.03
- Lot Size (Sq. Ft.): 1,277
- Lot Size Source: Assessor
- Lot Dimensions: 17.00 x 74.00
- Zoning: RSA5
Financial Considerations
- Price Per Sq. Ft.: $305.73
- Assessment Year: 2026
- School Tax: $2,325
- City/TownTax: $1,827
- City/TownTax Freq: Annually
- County Tax Freq: Annually
- Tax w/Assessment: $296,700
- Tax Amount: $4,153
- Tax Year: 2026
- Terms: Standard Sale
- Tax Total Finished Sq. Ft.: 1308
Disclosures and Reports
- Ownership: Fee Simple
- Lot Number: 175
Listed by Compass Pennsylvania, LLC, Stefania A Zuccarini
Sold by Houwzer, LLC, Michael DeFiore

Get Pre-Approved Today
Schools
Schools serving 2836 S 15th St
School District:Philadelphia City School District
| Name | Grades | Distance |
|---|---|---|
Bregy F Amedee School 1700 Bigler Street, Philadelphia, PA 19145 | K-8 | 0.2 mi |
South Philadelphia High School 2101 South Broad Street, Philadelphia, PA 19148 | 9-12 | 0.6 mi |
Disclaimer:
School attendance boundaries provided by ATTOM Data Solutions and are for reference only. Contact the school directly to verify enrollment eligibility.
Price & Sales History for 2836 S 15th St
Date
Details
Price
Change
Source
7/20/2026
Sold
$450,000
12.53%
MLS
6/04/2026
Listed
$399,900
—
MLS
Disclaimer: Historical sales information is derived from public records provided by the county offices. Information is not guaranteed and should be independently verified.
2836 S 15th Street, Philadelphia, PA 19145 (MLS# PAPH2629380) is a Townhouse property that was sold at $450,000 on July 20, 2026. Want to learn more about 2836 S 15th Street? Do you have questions about finding other Townhouse real estate for sale in Philadelphia? You can browse all Philadelphia real estate or contact a Coldwell Banker agent to request more information.