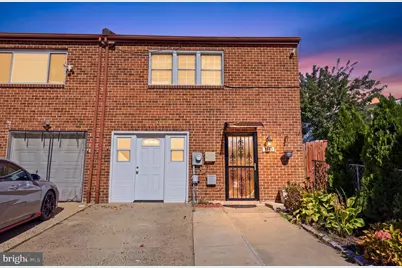
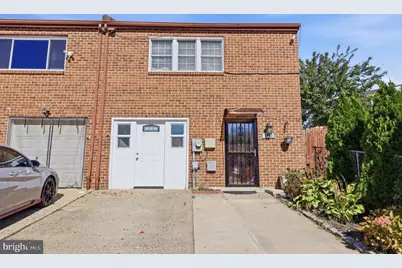
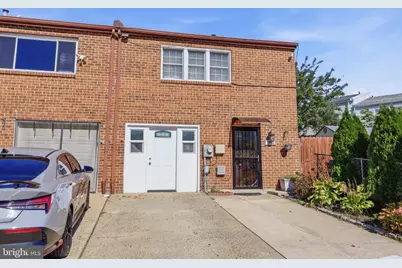
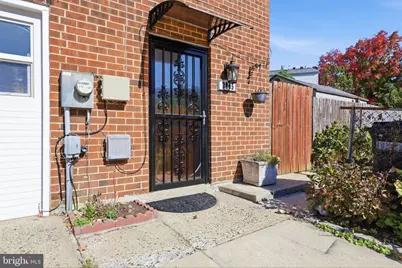
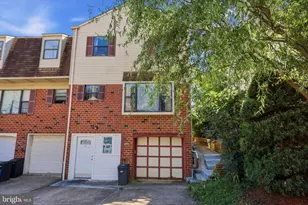
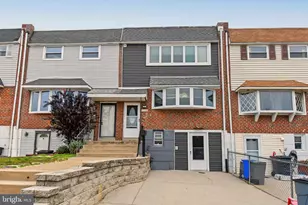
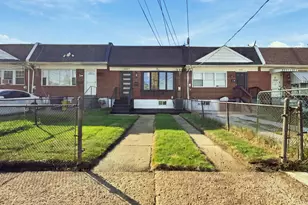
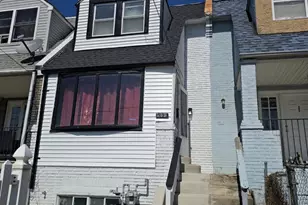
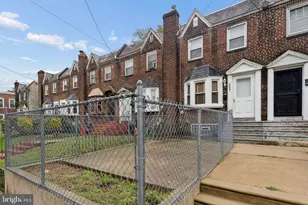
Full Property Details for 2845 Woodbridge Rd
General
- Price: $390,000
- Taxes: $3,716 (2026)
- Status: Active
- Type: Townhouse
- Source: BrightMLSPhilly
- MLS ID: PAPH2682670
- Updated: 10/27/2026
- Added to Site: 7 day(s) ago
Interior
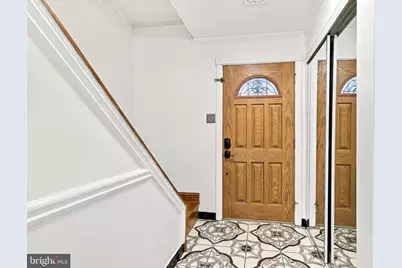
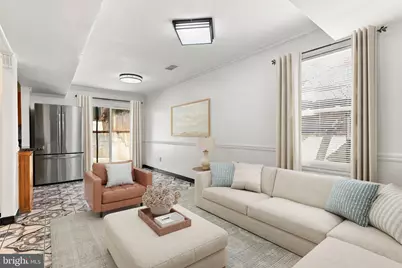
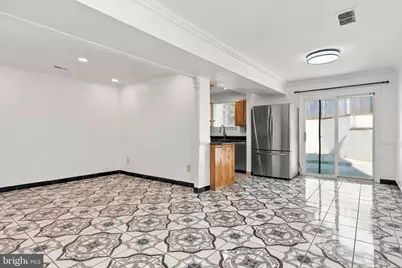
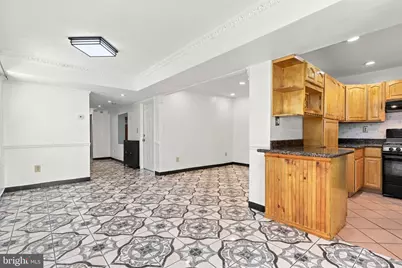
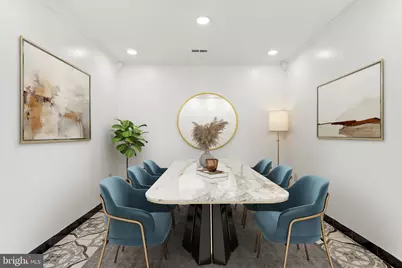
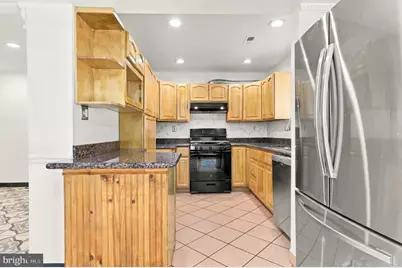
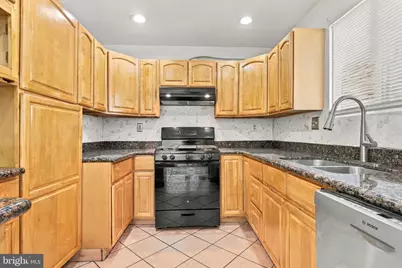
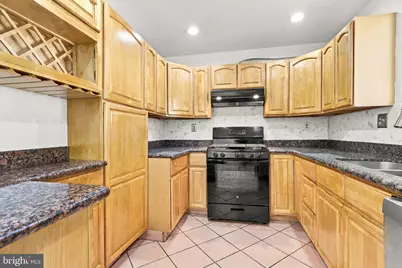
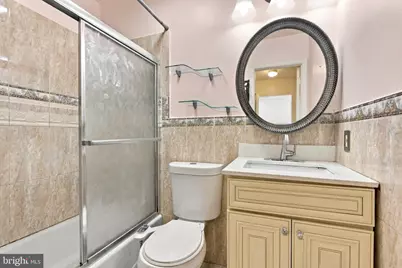
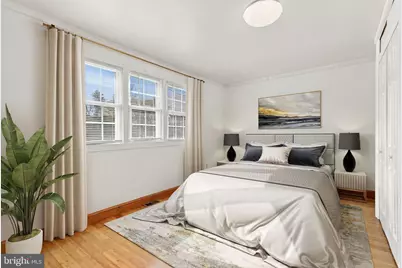
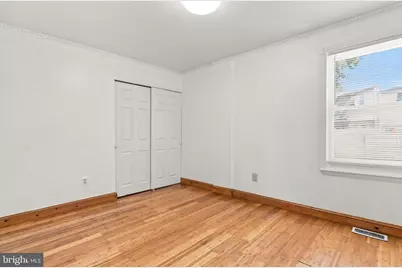
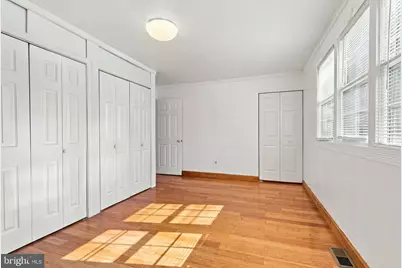
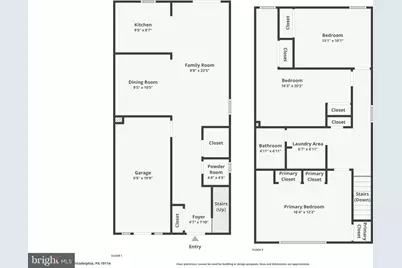
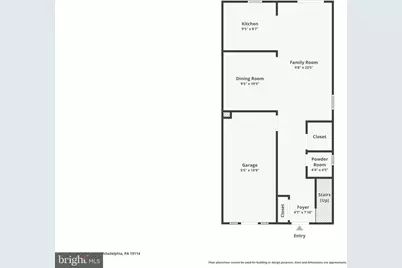
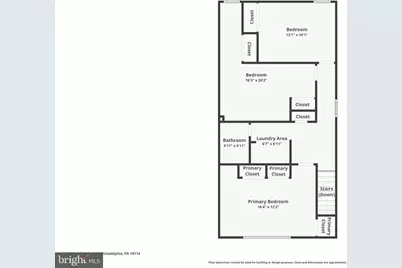
- Rooms/Areas: Dining Room, Primary Bedroom, Bedroom 2, Kitchen, Family Room, Foyer, Bedroom 1, Laundry, Full Bath, Half Bath
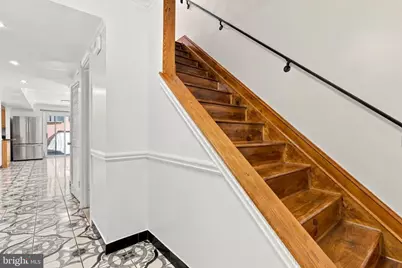
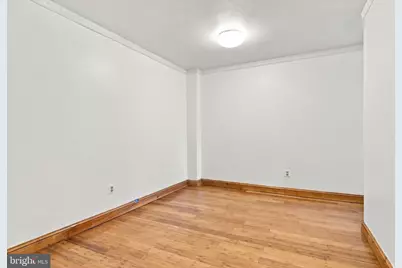
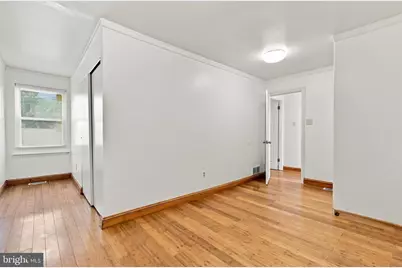
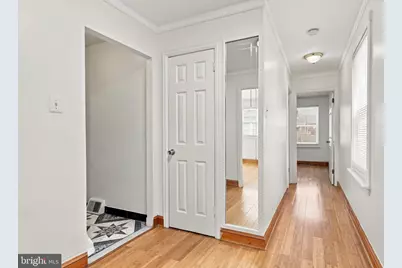
- Interior Features: Bathroom - Tub Shower, Bathroom - Walk-In Shower, Breakfast Area, Combination Dining/Living, Crown Moldings, Dining Area, Family Room Off Kitchen, Floor Plan - Traditional, Recessed Lighting, Wood Floors
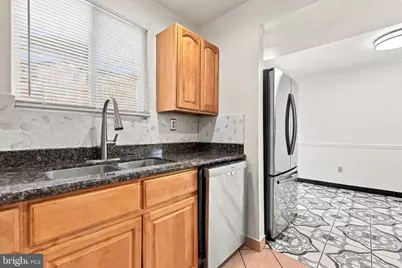
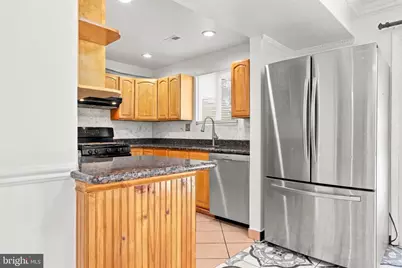
- Appliances: Dishwasher, Dryer, Oven/Range - Gas, Refrigerator, Stainless Steel Appliances, Washer
- Flooring: Hardwood, Ceramic Tile
Rooms
- Total Bathrooms: 2
- Full Bathrooms: 1
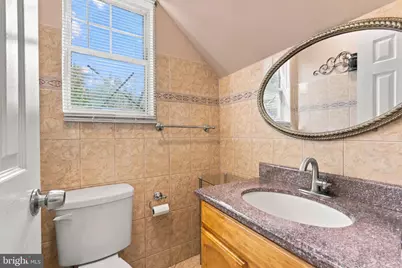
- Half Bathrooms: 1
- Upper Floor Baths: 1
- Upper - Full Baths: 1
- Main Floor Baths: 1
- Main - 1/2 Baths: 1
- Total Bedrooms: 3
- Bedrooms Upper: 3
Exterior
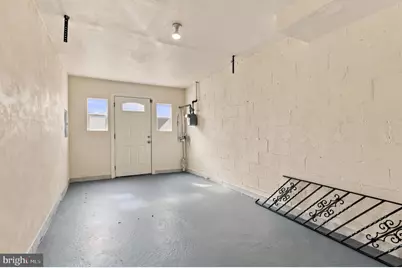
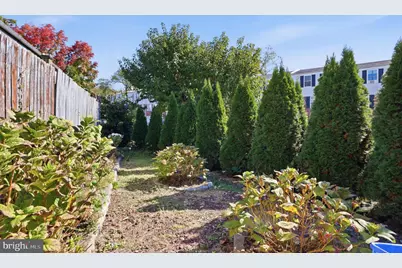
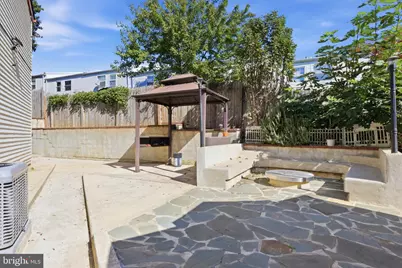
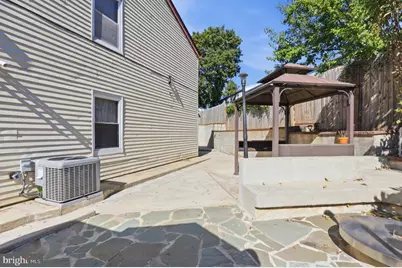
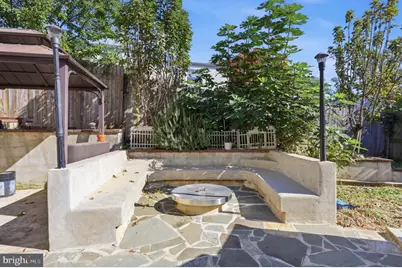
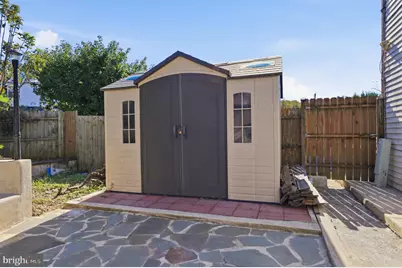
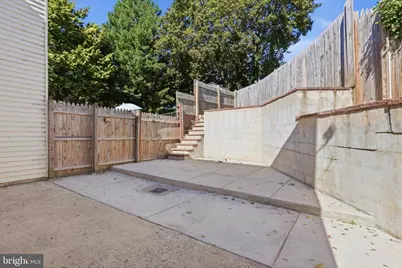
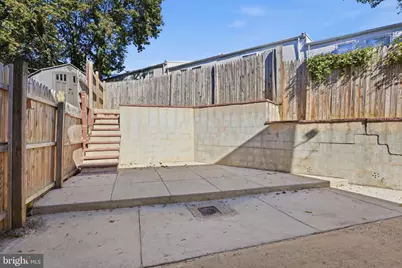
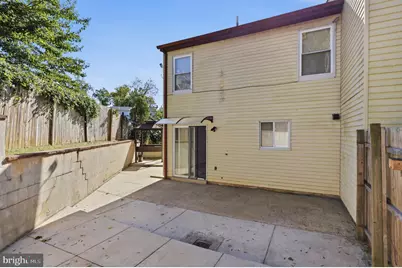
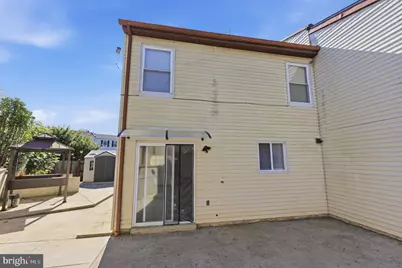
- Exterior Features: Extensive Hardscape, Secure Storage
- Porch/Patio/Deck: Patio(s)
Parking
- Total Spaces: 1
- Parking Features: Concrete Driveway
- Parking Type: Driveway, On Street
Location
- Area: 19114 (19114)
- Municipality: PHILADELPHIA
- County: PHILADELPHIA
- Subdivision: PENNYPACK
- Driving Directions: Off Ashton Road, turn onto Woodbridge and home will be on the left.
School Information
- School District: Philadelphia City
Community
- Pets Allowed: Yes
- Pets: No Pet Restrictions
Heating & Cooling
- Central air: Yes
- Cooling Type: Central A/C
- Cooling Fuel: Natural Gas
- Heating Type: Forced Air
- Heating Fuel: Natural Gas
- Water Heater: Natural Gas
Utilities
- Sewer: Public Sewer
- Water: Public
Structural Information
- Architectural Style: Traditional
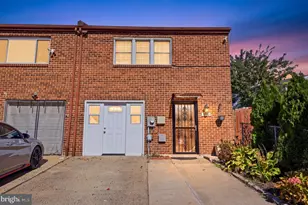
- Structure Type: End of Row/Townhouse
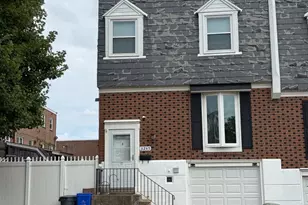
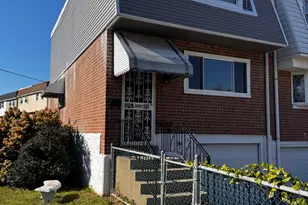
- Construction: Brick Front, Vinyl Siding
- Foundation: Concrete Perimeter
- Roof: Shingle
- Stories Description: Main, Upper 1
- Square Feet: 1,478
- Sq. Ft. Source: Estimated
- Living Area: 1,290 Sq. Ft.
- Finished Above Grnd: 1,290 Sq. Ft.
- Unfin. Above Grnd: 188 Sq. Ft.
- Year Built: 1966
- Year Built Source: Assessor
Additional Structures
Lot Features
- Lot Size (Acres): 0.07
- Lot Size (Sq. Ft.): 3,264
- Lot Size Source: Assessor
- Zoning: RTA1
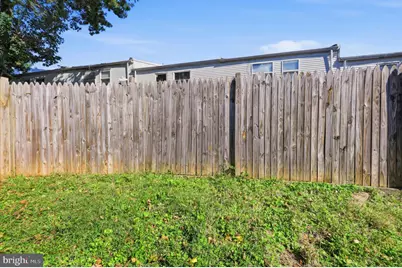
- Fencing (Description): Fully
Financial Considerations
- Price Per Sq. Ft.: $302.33
- School Tax: $2,081
- City/TownTax: $1,635
- City/TownTax Freq: Annually
- County Tax Freq: Annually
- Tax w/Assessment: $265,500
- Tax Amount: $3,716
- Tax Year: 2026
Disclosures and Reports
- Ownership: Fee Simple
- Exclusions: ALL personal property
- Inclusions: Shed, Refrigerator, Washer, Dryer conveyed in As-Is condition at no monetary value.
- Lot Number: 207
Listed by RE/MAX Properties, Jason Freedman