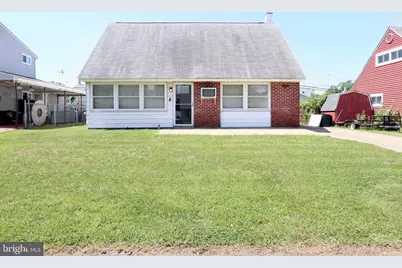
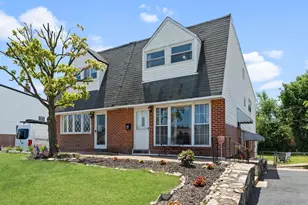
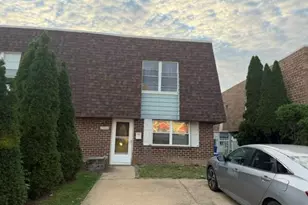
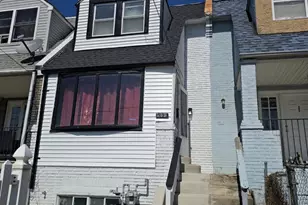
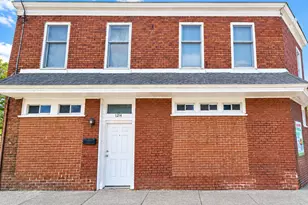
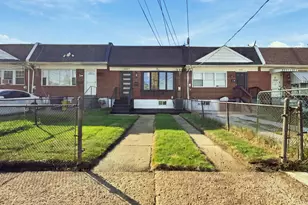
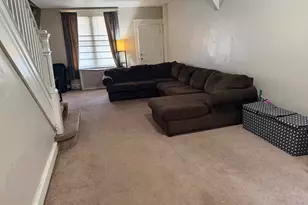
Full Property Details for 2846 Normandy Dr
General
- Sold For: $370,000
- Taxes: $4,535 (2026)
- Status: Closed
- Type: Single Family
- Source: BrightMLSPhilly
- MLS ID: PAPH2650806
- Added to Site: 100 day(s) ago
Interior
- Rooms/Areas: Living Room, Dining Room, Primary Bedroom, Bedroom 2, Bedroom 3, Kitchen, Family Room, Bedroom 1, Laundry
Rooms
- Total Bathrooms: 2
- Full Bathrooms: 2
- Upper Floor Baths: 1
- Upper - Full Baths: 1
- Main Floor Baths: 1
- Main - Full Baths: 1
- Total Bedrooms: 4
- Bedrooms Upper: 2
- Bedrooms Main & Up: 2
Parking
- Total Spaces: 2
- Parking Type: Driveway
Location
- Area: 19154 (19154)
- Municipality: PHILADELPHIA
- County: PHILADELPHIA
- Subdivision: NORMANDY
- Cross Streets: Nautilus
- Driving Directions: From Comly & Norcom, Norcom N to LEFT onto Normandy
School Information
- School District: The School District Of Philadelphia
Heating & Cooling
- Cooling Type: Wall Unit, Ductless/Mini-Split
- Cooling Fuel: Electric
- Heating Type: Baseboard - Hot Water
- Heating Fuel: Natural Gas
- Water Heater: Natural Gas, Tankless
Utilities
- Sewer: Public Sewer
- Water: Public
Structural Information
- Architectural Style: Cape Cod
- Structure Type: Detached
- Construction: Brick, Aluminum Siding
- Foundation: Slab
- Stories Description: Lower 1, Main, Upper 1
- Square Feet: 1,200
- Sq. Ft. Source: Assessor
- Living Area: 1,200 Sq. Ft.
- Finished Above Grnd: 1,200 Sq. Ft.
- Year Built: 1972
- Year Built Source: Assessor
Lot Features
- Lot Size (Acres): 0.13
- Lot Size (Sq. Ft.): 5,500
- Lot Size Source: Assessor
- Lot Dimensions: 55.00 x 100.00
- Zoning: RSD3
Financial Considerations
- Price Per Sq. Ft.: $308.33
- Assessment Year: 2026
- School Tax: $2,774
- City/TownTax: $2,179
- City/TownTax Freq: Annually
- County Tax Freq: Annually
- Tax w/Assessment: $324,000
- Tax Amount: $4,535
- Tax Year: 2026
- Terms: Standard Sale
- Tax Total Finished Sq. Ft.: 1200
Disclosures and Reports
- Ownership: Fee Simple
- Inclusions: Refrigerator, washer & dryer in AS-IS condition.
- Lot Number: 214
Listed by Re/Max One Realty, Maria T Zimmerman-Culp
Sold by Real of Pennsylvania, Marcos Lorenzo II