This is a carousel with tiles that activate property listing cards. Use the previous and next buttons to navigate.
1/1
$230,000
This is a carousel with tiles that activate property listing cards. Use the previous and next buttons to navigate.
1/1
Property Description
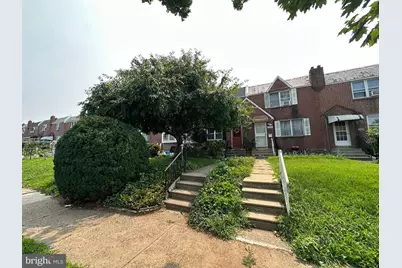
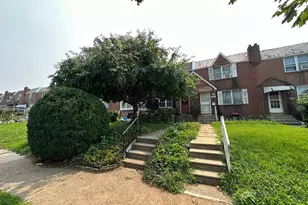
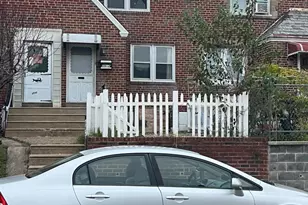
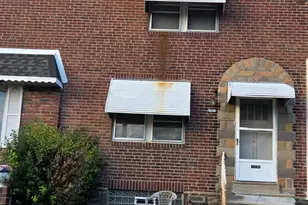
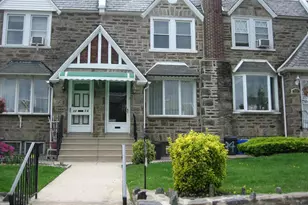
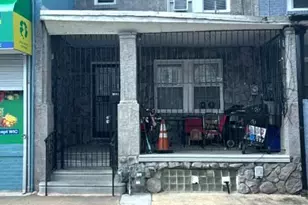
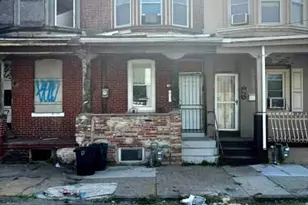
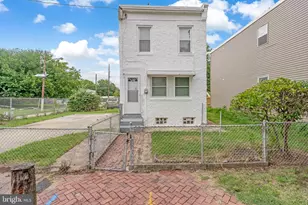
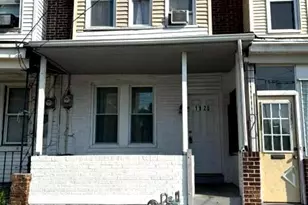
Beautiful interior townhome for sale on a prime block in West Mayfair . Nice front lawn with a mature cherry tree and front lawn . Front cement patio . Screen door to steel security front door . Formal living room with lovely parquet hardwood floors , newer living room windows , coat closet and chair rail . Airlite dining room with hardwood floors, chandelier, wall ac unit . Galley kitchen with white cabinets, stainless steel gas cooking range , range hood , garbage disposal , tiled back splash , dishwasher, microwave, refrigerator and hardwood floors. Workshop in unfinished basement . Laundry hall , exit to long rear fenced yard and garage and 2 car cement driveway , small yard . Gas hot water heater , newer oil radiator boiler , and central air ! Best of both worlds . 100 breaker box . 2nd floor offers rear bedroom 1 with hardwood floors , closet, newer window . Bedroom 2 with hardwood floors , double closet, newer window . Hall linen closet . Hall 3 piece ball with tiled floors and tiled walls - tub /shower combo with glass sliders , skylight. Primary bedroom with hardwood floors , large full wall closet and newer windows. Estate sale , selling as is .no repairs /lender /appraiser repairs will be made , property may or may NOT be cleaned out . cash or conventional financing only . looking for end of august settlement .
Full Property Details
Full Property Details for 2910 Disston St
General
- Sold For: $230,000
- Taxes: $3,863 (2025)
- Status: Closed
- Type: Townhouse
- Source: BrightMLSPhilly
- MLS ID: PAPH2649652
- Added to Site: 91 day(s) ago
Interior
- Rooms/Areas: Living Room, Dining Room, Bedroom 2, Bedroom 3, Kitchen, Basement, Bedroom 1, Laundry, Bathroom 1
- Flooring: Ceramic Tile, Hardwood
Rooms
Bathrooms
- Total Bathrooms: 1
- Full Bathrooms: 1
- Upper Floor Baths: 1
- Upper - Full Baths: 1
Bedrooms
- Total Bedrooms: 3
- Bedrooms Upper: 3
Exterior
- Exterior Features: Sidewalks, Street Lights
- Porch/Patio/Deck: Patio(s)
Parking
- Garage: Yes
- Garage Spaces: 1
- Total Spaces: 3
- Parking Type: Attached Garage, Driveway, On Street
- Garage Description: Garage - Rear Entry
Location
- Area: 19149 (19149)
- Municipality: PHILADELPHIA
- County: PHILADELPHIA
- Subdivision: MAYFAIR (WEST)
- Cross Streets: Battersby
- Driving Directions: Tyson to Battersby to Disston
School Information
- School District: Philadelphia City
Heating & Cooling
- Central air: Yes
- Cooling Type: Central A/C
- Cooling Fuel: Electric
- Heating Type: Radiator
- Heating Fuel: Oil
- Water Heater: Natural Gas
Utilities
- Sewer: Public Septic
- Water: Public
Structural Information
- Architectural Style: AirLite
- Structure Type: Interior Row/Townhouse
- Construction: Masonry
- Basement: Yes
- Basement Desc.: Partial, Unfinished
- Foundation: Block
- Roof: Flat
- Walls/Ceilings: Dry Wall
- Stories Description: Main, Upper 1
- Square Feet: 1,234
- Sq. Ft. Source: Assessor
- Living Area: 1,234 Sq. Ft.
- Finished Above Grnd: 1,234 Sq. Ft.
- Year Built: 1925
- Year Built Source: Assessor
- Property Condition: Good
Lot Features
- Lot Size (Acres): 0.04
- Lot Size (Sq. Ft.): 1,816
- Lot Size Source: Assessor
- Lot Dimensions: 18.00 x 100.00
- Zoning: RSA5
- Fencing (Description): Chain Link, Rear
Financial Considerations
- Price Per Sq. Ft.: $182.33
- Assessment Year: 2026
- School Tax: $2,163
- City/TownTax: $1,699
- City/TownTax Freq: Annually
- County Tax Freq: Annually
- Tax w/Assessment: $276,000
- Tax Amount: $3,863
- Tax Year: 2025
- Terms: Standard Sale
- Tax Total Finished Sq. Ft.: 1234
Disclosures and Reports
- Ownership: Fee Simple
- Exclusions: some furniture family is taking
- Inclusions: as is estate sale
- Lot Number: 160
Listed by RE/MAX Access, Chuong Van Tran
Sold by Realty Mark Cityscape, Chenxia Zheng
Get Pre-Approved Today
Schools
Schools serving 2910 Disston St
School District:Philadelphia City School District
| Name | Grades | Distance |
|---|---|---|
Mayfair School 3001 Princeton Avenue, Philadelphia, PA 19149 | K-8 | 0.3 mi |
Lincoln High School 3201 Ryan Avenue, Philadelphia, PA 19136 | 9-12 | 0.9 mi |
Disclaimer:
School attendance boundaries provided by ATTOM Data Solutions and are for reference only. Contact the school directly to verify enrollment eligibility.
Price & Sales History for 2910 Disston St
Date
Details
Price
Change
Source
9/25/2026
Sold
$230,000
2.22%
MLS
7/21/2026
Listed
$225,000
—
MLS
Disclaimer: Historical sales information is derived from public records provided by the county offices. Information is not guaranteed and should be independently verified.
2910 Disston Street, Philadelphia, PA 19149 (MLS# PAPH2649652) is a Townhouse property that was sold at $230,000 on September 25, 2026. Want to learn more about 2910 Disston Street? Do you have questions about finding other Townhouse real estate for sale in Philadelphia? You can browse all Philadelphia real estate or contact a Coldwell Banker agent to request more information.