
This is a carousel with tiles that activate property listing cards. Use the previous and next buttons to navigate.
1/1
$905,000
This is a carousel with tiles that activate property listing cards. Use the previous and next buttons to navigate.
1/1
Property Description
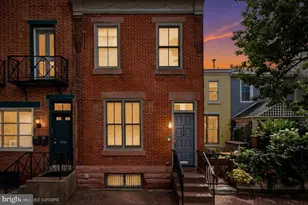
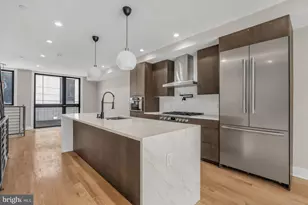
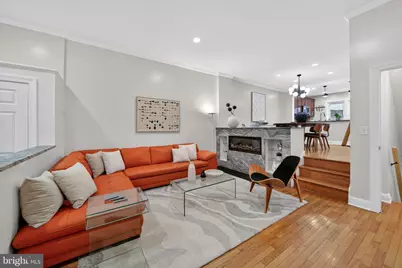
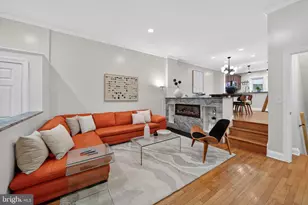
Refined City Living with Private Carport, Dual Parking & EV Charging in Art Museum Area Experience elevated urban living at 2937 Pennsylvania Avenue, a sophisticated residence ideally positioned along one of Philadelphia's most scenic corridors. Blending modern comfort with thoughtful design, this home offers the rare convenience of a private carport with two parking spaces and an electric vehicle charger - a true luxury in the city. Inside, the home is defined by clean architectural lines, abundant natural light, and a seamless open-concept layout designed for both everyday living and effortless entertaining. The main living level features a spacious living and dining area that flows into a well-appointed kitchen with premium finishes and ample storage. The private quarters are thoughtfully arranged to provide comfort and separation, highlighted by a newly remodeled primary bathroom featuring a luxurious steam shower and premium Kohler fixtures, creating a true spa-like retreat within the home. Flexible additional living spaces offer versatility for a home office, fitness area, or guest accommodations. Each space reflects a balance of style and functionality, creating a residence that is both refined and livable. Set within close proximity to the Philadelphia Museum of Art, Kelly Drive, Boathouse Row, and Fairmount Park, this location offers unparalleled access to outdoor recreation, cultural landmarks, and some of the city's best dining and lifestyle amenities. A rare offering combining location, design, luxury finishes, and exceptional parking convenience, 2937 Pennsylvania Avenue delivers a compelling opportunity for discerning buyers seeking a polished city residence with modern essentials.
Full Property Details
Full Property Details for 2937 Pennsylvania Ave
General
- Sold For: $905,000
- Taxes: $10,789 (2025)
- Status: Closed
- Type: Townhouse
- Source: BrightMLSPhilly
- MLS ID: PAPH2598286
- Added to Site: 104 day(s) ago
Interior
- Interior Features: Wood Floors, Recessed Lighting, Primary Bath(s), Kitchen - Island, Formal/Separate Dining Room, Floor Plan - Open, Family Room Off Kitchen, Dining Area, Bathroom - Walk-In Shower
- Fireplace: Yes
- Number of Fireplaces: 1
- Fireplace(s): Electric
- Appliances: Built-In Microwave, Built-In Range, Disposal, Dishwasher, ENERGY STAR Refrigerator, ENERGY STAR Dishwasher, Energy Efficient Appliances, ENERGY STAR Clothes Washer, Oven/Range - Gas, Refrigerator, Washer
Rooms
Bathrooms
- Total Bathrooms: 3
- Full Bathrooms: 3
- Upper 2 - Full Baths: 1
- Upper Floor Baths: 2
- Upper - Full Baths: 2
- Lower Floor Baths: 1
- Lower - Full Baths: 1
Bedrooms
- Total Bedrooms: 4
- Bedrooms Upper: 3
- Bedrooms Lower: 1
- Bedrooms-Up2: 1
Additional Information
- Spa: Yes
Exterior
- Porch/Patio/Deck: Brick, Patio(s), Balcony
Parking
- Carport Spaces: 2
- Total Spaces: 2
- Parking Features: Electric Vehicle Charging Station(s)
- Parking Type: Detached Carport
Location
- Area: 19130 (19130)
- Municipality: PHILADELPHIA
- County: PHILADELPHIA
- Subdivision: FAIRMOUNT
- Driving Directions: use GPS
School Information
- School District: Philadelphia City
Heating & Cooling
- Central air: Yes
- Cooling Type: Central A/C
- Cooling Fuel: Electric
- Heating Type: Forced Air
- Heating Fuel: Natural Gas
- Water Heater: Natural Gas
Utilities
- Sewer: Public Sewer
- Water: Public
Structural Information
- Architectural Style: Straight Thru
- Structure Type: Interior Row/Townhouse
- Construction: Masonry
- Basement: Yes
- Basement Desc.: Full, Fully Finished
- Foundation: Brick/Mortar
- Stories Description: Lower 1, Main, Upper 1, Upper 2
- Square Feet: 2,016
- Sq. Ft. Source: Assessor
- Living Area: 2,016 Sq. Ft.
- Finished Above Grnd: 2,016 Sq. Ft.
- Year Built: 1991
- Year Built Source: Assessor
Unit Information
Unit 1
- Bathrooms-Lower: 1
- Bedrooms-Lower: 1
Additional Structures
- Other Structures: Shed
Lot Features
- Lot Size (Acres): 0.04
- Lot Size (Sq. Ft.): 1,859
- Lot Size Source: Assessor
- Lot Dimensions: 16.00 x 108.00
- Zoning: RM1
- Fencing (Description): Wood
Financial Considerations
- Price Per Sq. Ft.: $438.99
- Assessment Year: 2026
- School Tax: $6,042
- City/TownTax: $4,747
- City/TownTax Freq: Annually
- County Tax Freq: Annually
- Tax w/Assessment: $770,800
- Tax Amount: $10,789
- Tax Year: 2025
- Terms: Standard Sale
- Tax Total Finished Sq. Ft.: 2016
Disclosures and Reports
- Ownership: Fee Simple
- Lot Number: 141
Get Pre-Approved Today
Schools
Schools serving 2937 Pennsylvania Ave
School District:Philadelphia City School District
| Name | Grades | Distance |
|---|---|---|
Morris Robert School 2600 West Thompson Street, Philadelphia, PA 19121 | K-8 | 0.4 mi |
Vaux HS: A Big Picture School 2300 Master Street, Philadelphia, PA 19121 | 12- | 0.6 mi |
Franklin Benjamin High School 550 North Broad Street, Philadelphia, PA 19130 | 12-11 | 1.4 mi |
Disclaimer:
School attendance boundaries provided by ATTOM Data Solutions and are for reference only. Contact the school directly to verify enrollment eligibility.
Price & Sales History for 2937 Pennsylvania Ave
Date
Details
Price
Change
Source
6/30/2026
Sold
$905,000
2.26%
MLS
5/13/2026
Listed
$885,000
—
MLS
Disclaimer: Historical sales information is derived from public records provided by the county offices. Information is not guaranteed and should be independently verified.
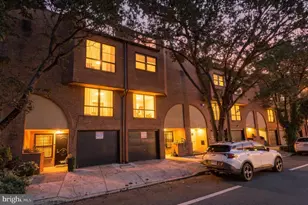
2937 Pennsylvania Avenue, Philadelphia, PA 19130 (MLS# PAPH2598286) is a Townhouse property that was sold at $905,000 on June 30, 2026. This property was listed by Brian Figgs and Jeff Shablin Team from our Old City Office.Want to learn more about 2937 Pennsylvania Avenue? Do you have questions about finding other Townhouse real estate for sale in Philadelphia? You can browse all Philadelphia real estate or contact a Coldwell Banker agent to request more information.