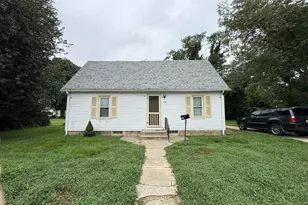
No photo available
$1,650 Just Listed
Property Description
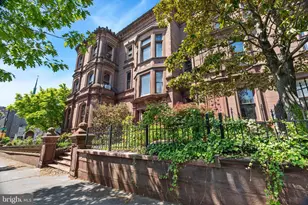
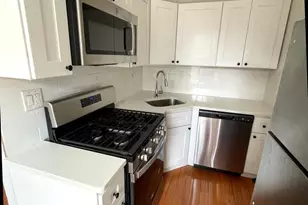
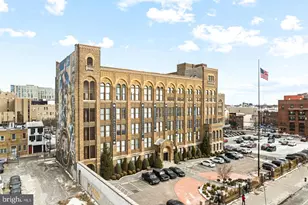
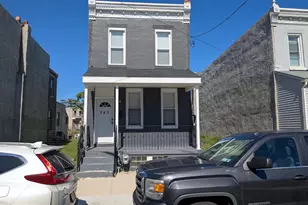
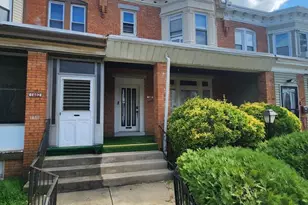
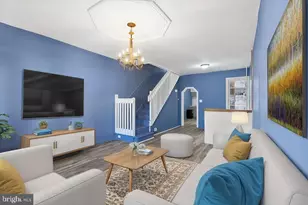
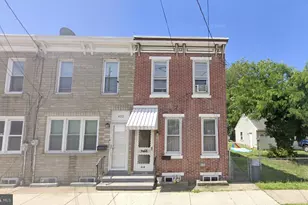
*Available 11/1!* *PHOTO DISCLAIMER - Listing photos are of a similar and/or model unit within the same property. Available unit's finishes and appearance will match - Exact layout may differ slightly. Welcome to The Porter, Brewerytown's hottest new apartment building just a few short blocks off bustling Girard Avenue and in close proximity to ALDI Supermarket and Fine Wine & Spirits. All Porter residents have access to see the center city skyline views from the uniquely designed, fully furnished rooftop deck! This spacious 1 bed, 1 bath apartment comes equipped with keyless entry systems, a breakfast bar with sleek grey countertops, modern 42-inch white shaker cabinetry, sleek matte black fixtures, high-end GE stainless appliances, black hexagon/black penny tiled floors, custom California styled built out closets, and a ton of natural lighting from the massive windows throughout. The Porter has a millennial lounge that is beautifully designed with a fireplace and a fully furnished workspace. All residents can enjoy the fitness center that is stocked with all of the top-of-the-line gym equipment you could ever need and limited on-site parking is also available for added convenience. Lease Terms: Generally, 1st month, and 1 month security deposit due at, or prior to, lease signing. $50 application fee per applicant. Tenants are responsible for electricity, gas (if applicable), cable/internet and $10/mo technology fee. Water is a flat monthly fee of $60. $25 service fee plus cost of the air filter will be charged quarterly for routine air filter replacement. Landlord Requirements: Applicants to make 3x the monthly rent in verifiable gross income, credit history to be considered, no evictions within the past 5 years, and must have a verifiable rental history with on-time rental payments. Exceptions to this criteria may exist under the law and will be considered. Cosigners will be considered. *Limited Parking Availability at this Property - If This Is Essential to You Please Confirm Specific Availability and Pricing With Us Prior to Scheduling a Tour. *Pets permitted with owner approval. $250 non-refundable fee and $35/mo rent per pet required.
Full Property Details
Full Property Details for 2940 W Thompson St #UNIT 308
General
- Rent: $1,650
- Status: Active
- Type: Condo
- Source: BrightMLSPhilly
- MLS ID: PAPH2663250
- Updated: 8/24/2026
- Added to Site: 4 day(s) ago
Rental Information
- Max. Lease (Mths): 24
- Min. Lease (Mths): 12
Interior
- Appliances: Dishwasher, Disposal, Dryer, Microwave, Oven/Range - Electric, Refrigerator, Stainless Steel Appliances, Washer
Rooms
Bathrooms
- Total Bathrooms: 1
- Full Bathrooms: 1
- Main Floor Baths: 1
- Main - Full Baths: 1
Bedrooms
- Total Bedrooms: 1
- Bedrooms Main & Up: 1
Exterior
- Porch/Patio/Deck: Roof
Parking
- Garage: Yes
- Garage Spaces: 1
- Total Spaces: 1
- Parking Type: Parking Garage
- Garage Description: Covered Parking
Location
- Area: 19121 (19121)
- Municipality: PHILADELPHIA
- County: PHILADELPHIA
- Subdivision: BREWERYTOWN
- Driving Directions: GPS
School Information
- School District: Philadelphia City
- High School: Robert Vaux
Community
- Pets Allowed: Yes
- Pets: Pet Addendum/Deposit
Heating & Cooling
- Central air: Yes
- Cooling Type: Central A/C
- Cooling Fuel: Electric
- Heating Type: Forced Air
- Heating Fuel: Electric
- Water Heater: Electric
Utilities
- Sewer: Public Sewer
- Water: Public
Structural Information
- Architectural Style: Unit/Flat
- Structure Type: Garden 1 - 4 Floors
- Construction: Masonry
- Entry Floor Number: 4
- Stories Description: Main
- Square Feet: 700
- Sq. Ft. Source: Estimated
- Living Area: 700 Sq. Ft.
- Finished Above Grnd: 700 Sq. Ft.
- Year Built: 2018
- Year Built Source: Estimated
- Property Condition: Excellent
Lot Features
- Lot Size (Acres): 0.18
- Lot Size (Sq. Ft.): 7,788
- Lot Size Source: Estimated
- Zoning: IRMX
Financial Considerations
- Price Per Sq. Ft.: $2.36
- Application Fee: $50
- Security Deposit: $1,650
- Tax w/Assessment: $493,400
- Tax Total Finished Sq. Ft.: 30975
Disclosures and Reports
- Ownership: Other
Listed by OCF Realty LLC - Philadelphia, James A Decker
Schools
Schools serving 2940 W Thompson St #UNIT 308
School District:Philadelphia City School District
| Name | Grades | Distance |
|---|---|---|
Morris Robert School 2600 West Thompson Street, Philadelphia, PA 19121 | K-8 | 0.3 mi |
Vaux HS: A Big Picture School 2300 Master Street, Philadelphia, PA 19121 | 12- | 0.5 mi |
Franklin Benjamin High School 550 North Broad Street, Philadelphia, PA 19130 | 12-11 | 1.5 mi |
Disclaimer:
School attendance boundaries provided by ATTOM Data Solutions and are for reference only. Contact the school directly to verify enrollment eligibility.
Price History for 2940 W Thompson St #UNIT 308
Date
Details
Price
Change
Source
8/24/2026
Listed
$1,650
—
MLS
Disclaimer: Historical sales information is derived from public records provided by the county offices. Information is not guaranteed and should be independently verified.

2940 W Thompson Street #UNIT 308, Philadelphia, PA 19121 (MLS# PAPH2663250) is a Condo property with 1 bedroom and 1 full bathroom. 2940 W Thompson Street #UNIT 308 is currently listed for rent at $1,650 and was received on August 24, 2026. Want to learn more about 2940 W Thompson Street #UNIT 308? Do you have questions about finding other real estate for sale or rent in Brewerytown? You can browse all Brewerytown rentals or contact a Coldwell Banker agent to request more information.