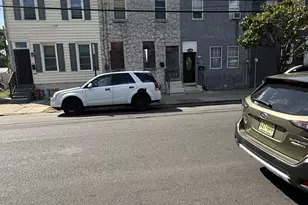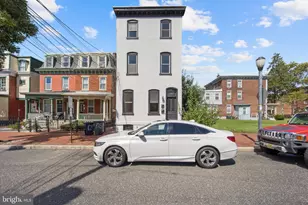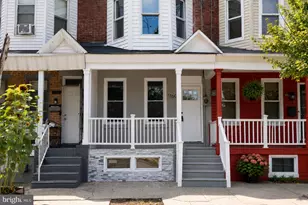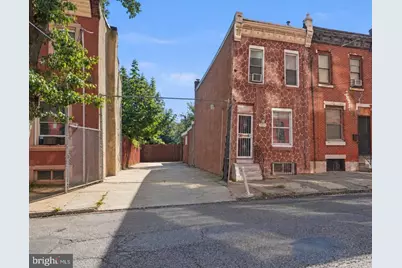
This is a carousel with tiles that activate property listing cards. Use the previous and next buttons to navigate.
1/23
$199,900
This is a carousel with tiles that activate property listing cards. Use the previous and next buttons to navigate.
1/23
Property Description
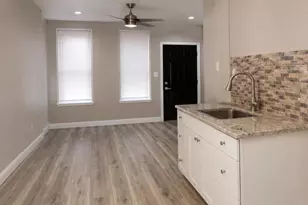
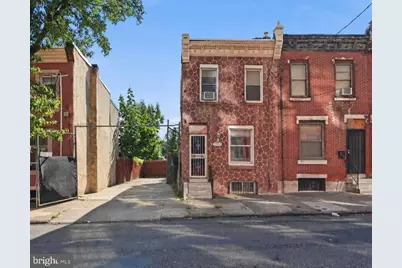
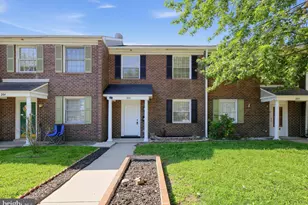
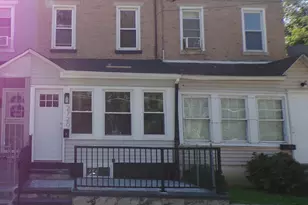
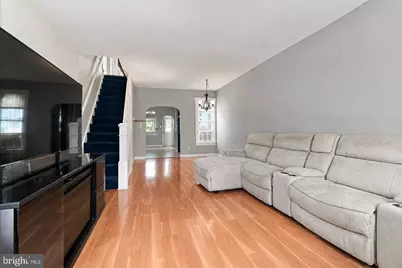
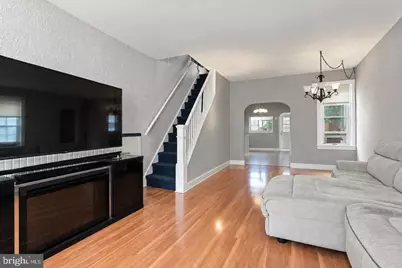
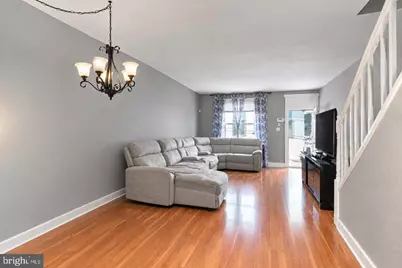
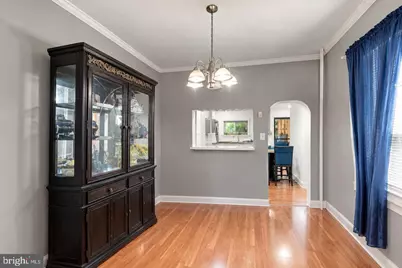
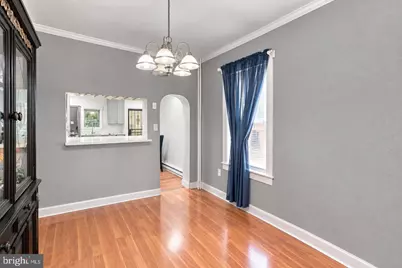
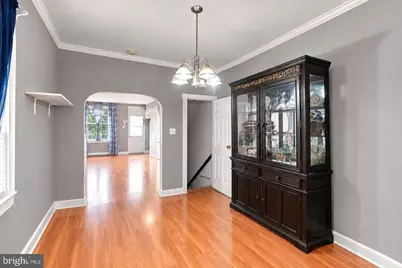
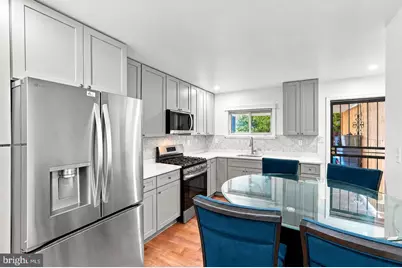
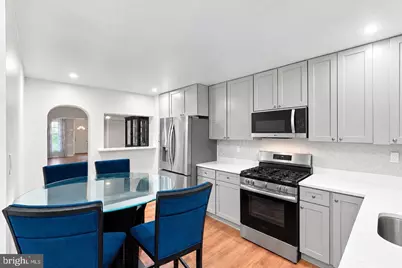
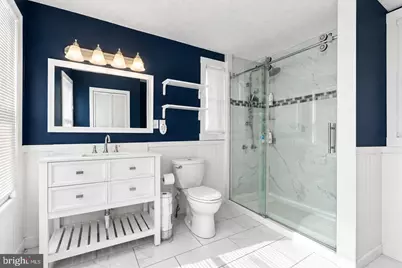
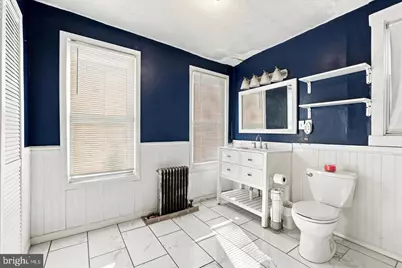
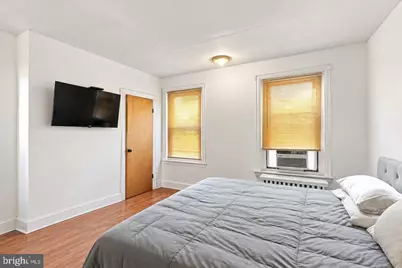
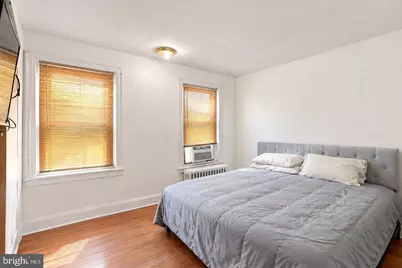
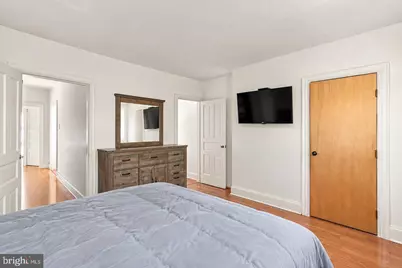
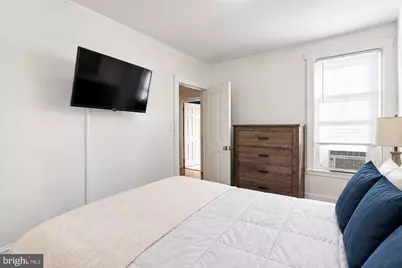
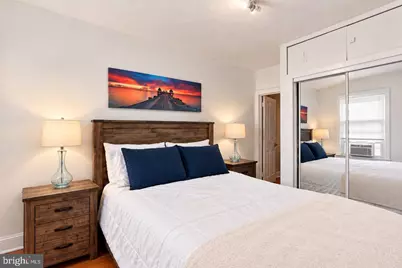
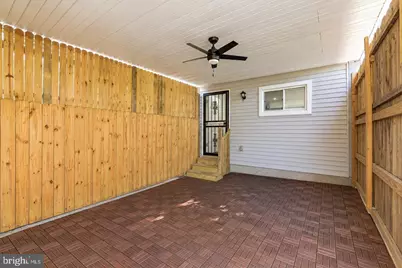
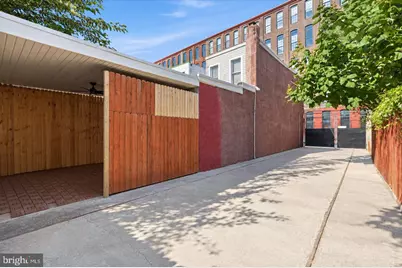
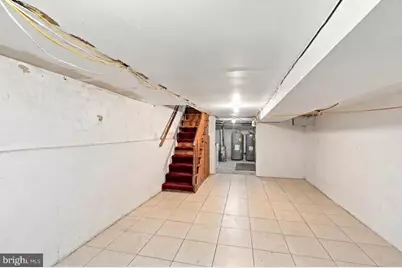
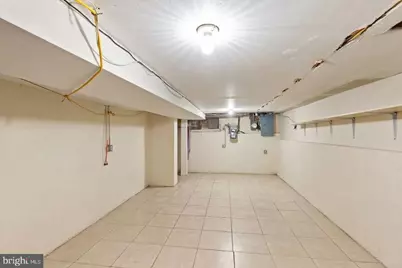
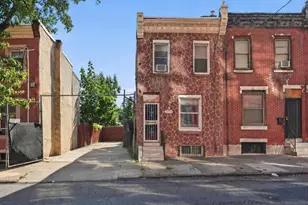
This is the one that you have been waiting for and need to see to fully enjoy!!!! Tucked away in the charming Kensington neighborhood, you will find this updated 2 bedroom with one FULL bathroom. As soon as you walk in you will feel at home and you will not want to leave. On the 1st floor you will a very large living room that flows into the dining room. Attached to the dining room there is beautifully updated and very large EAT IN KITCHEN. The kitchen has stainless steel appliances, tremendous amount of cabinets and more counter space then you know want to do with it. If that is not enough, you can walk out the kitchen to an amazing covered and private area that is absolutely perfect for entertaining family and friends. This space is perfect for those Summer BBQ's!!!! Don't worry there is more to this house. Add in the fact, that the next door lot is part of the sale you cannot go wrong. This house comes with its own PRIVATE DRIVE WAY that is connect to the house. Add in the privacy fence to the drive way and this a can't miss opportunity. If that is not enough, there is even more to this beautiful home. On the 2nd floor you will find 2 very large bedrooms and a HUGE UPDATED bathroom. In the basement you will find a semi finished basement that could easily become even more living space. There are many recent upgrades to this home and the only thing is missing is for you to move in. All you have to do is bring yourself and your furniture!!!!!
Full Property Details
Full Property Details for 2953 A St
General
- Price: $199,900
- Taxes: $1,244 (2026)
- Status: Active
- Type: Townhouse
- Source: BrightMLSPhilly
- MLS ID: PAPH2669902
- Updated: 9/12/2026
- Added to Site: 13 day(s) ago
Rooms
Bathrooms
- Total Bathrooms: 1
- Full Bathrooms: 1
- Main Floor Baths: 1
- Main - Full Baths: 1
Bedrooms
- Total Bedrooms: 2
- Bedrooms Main & Up: 2
Exterior
- Porch/Patio/Deck: Enclosed
Parking
- Total Spaces: 8
- Parking Features: Concrete Driveway
- Parking Type: Driveway
Location
- Area: 19134 (19134)
- Municipality: PHILADELPHIA
- County: PHILADELPHIA
- Subdivision: KENSINGTON
- Driving Directions: From W Allegheny turn right onto A st
School Information
- School District: Philadelphia City
Community
- Pets Allowed: Yes
- Pets: No Pet Restrictions
Heating & Cooling
- Cooling Type: Window Unit(s)
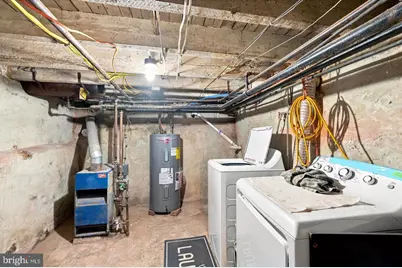
- Heating Type: 90% Forced Air
- Heating Fuel: Natural Gas
- Water Heater: Electric
Utilities
- Sewer: Public Sewer
- Water: Public
Structural Information
- Architectural Style: Straight Thru
- Structure Type: Interior Row/Townhouse
- Construction: Masonry, Brick
- Basement: Yes
- Basement Desc.: Partially Finished
- Foundation: Brick/Mortar
- Stories Description: Main
- Square Feet: 1,204
- Sq. Ft. Source: Assessor
- Living Area: 1,204 Sq. Ft.
- Finished Above Grnd: 1,204 Sq. Ft.
- Year Built: 1935
- Year Built Source: Estimated
Lot Features
- Lot Size (Acres): 0.02
- Lot Size (Sq. Ft.): 1,036
- Lot Size Source: Estimated
- Zoning: RSA5
Financial Considerations
- Price Per Sq. Ft.: $166.03
- School Tax: $696
- City/TownTax: $547
- City/TownTax Freq: Annually
- County Tax Freq: Annually
- Tax w/Assessment: $88,900
- Tax Amount: $1,244
- Tax Year: 2026
- Tax Total Finished Sq. Ft.: 1204
Disclosures and Reports
- Ownership: Fee Simple
- Multiple Parcels: Yes
- Lot Number: 242
Listed by EXP Realty, LLC, Chris Griswold
Get Pre-Approved Today
Schools
Schools serving 2953 A St
School District:Philadelphia City School District
| Name | Grades | Distance |
|---|---|---|
Elkin Lewis School 3199 D Street, Philadelphia, PA 19134 | K-4 | 0.4 mi |
Edison Hs/Fareira Skills 151 West Luzerne Street, Philadelphia, PA 19140 | 9-12 | 1.2 mi |
Disclaimer:
School attendance boundaries provided by ATTOM Data Solutions and are for reference only. Contact the school directly to verify enrollment eligibility.
Price & Sales History for 2953 A St
Date
Details
Price
Change
Source
9/11/2026
Listed
$199,900
—
MLS
Disclaimer: Historical sales information is derived from public records provided by the county offices. Information is not guaranteed and should be independently verified.

Tax History
Tax History for 2953 A St
Year
Property Taxes
Change
Tax Assessment
Change
2026
$1,088
—
$88,900
14%
2025
$1,088
—
$77,700
—
2024
$1,088
22%
$77,700
22%
2023
$893
189%
$63,800
100%
2021
$309
—
-100%
2020
$309
-24%
$22,100
-24%
2019
$406
-33%
$29,000
-33%
2018
$602
25%
$43,000
—
2017
$483
—
$43,000
—
2016
$483
-31%
$43,000
-18%
2015
$705
—
$52,600
—
2014
$705
96%
$52,600
1329%
2013
$360
—
$3,680
—
Disclaimer: Historical tax information is derived from public records provided by the county offices. Information is not guaranteed and should be independently verified.
Estimate the Cost
Estimate the Cost for 2953 A St
2953 A Street, Philadelphia, PA 19134 (MLS# PAPH2669902) is a Townhouse property with 2 bedrooms and 1 full bathroom. 2953 A Street is currently listed for $199,900 and was received on September 11, 2026. Want to learn more about 2953 A Street? Do you have questions about finding other Townhouse real estate for sale in Center City East? You can browse all Center City East real estate or contact a Coldwell Banker agent to request more information.