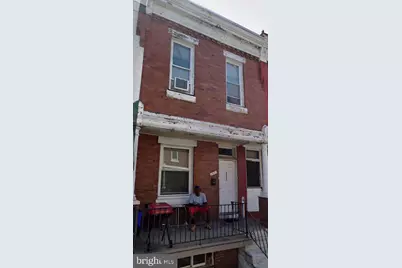
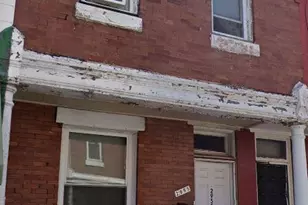
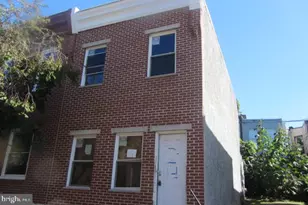
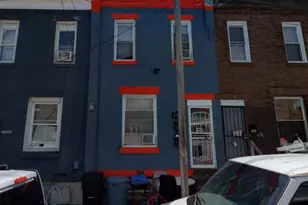
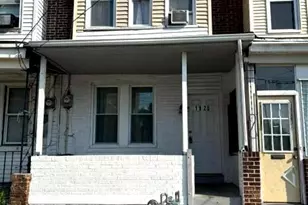
This is a carousel with tiles that activate property listing cards. Use the previous and next buttons to navigate.
1/1
$85,000
This is a carousel with tiles that activate property listing cards. Use the previous and next buttons to navigate.
1/1
Property Description
This building is full of shared living spaces, complete with a renovated kitchen with cabinet space perfect for any storage need. The first floor also has one bedroom that has a private bathroom and laminate floors. Upstairs, the second floor has two bedrooms, each with its own private bathroom, laminate floors, and good-sized closets to fulfill any storage needs. There is also a basement downstairs that has plenty of storage space to meet any need. This house could be used as a co-living investment property or easily converted to a single-family residence.
Full Property Details
Full Property Details for 2955 N Bambrey St
General
- Sold For: $85,000
- Taxes: $1,037 (2025)
- Status: Closed
- Type: Townhouse
- Source: BrightMLSPhilly
- MLS ID: PAPH2586370
- Added to Site: 137 day(s) ago
Rooms
Bathrooms
- Total Bathrooms: 3
- Full Bathrooms: 3
- Upper Floor Baths: 2
- Upper - Full Baths: 2
- Main Floor Baths: 1
- Main - Full Baths: 1
Bedrooms
- Total Bedrooms: 3
- Bedrooms Upper: 2
- Bedrooms Main & Up: 1
Parking
- Parking Type: On Street
Location
- Area: 19132 (19132)
- Municipality: PHILADELPHIA
- County: PHILADELPHIA
- Subdivision: PHILADELPHIA
- Driving Directions: Leigh to Bambrey
School Information
- School District: The School District Of Philadelphia
Community
- Pets Allowed: Yes
- Pets: No Pet Restrictions
Heating & Cooling
- Cooling Type: Ductless/Mini-Split
- Cooling Fuel: Electric
- Heating Type: Wall Unit
- Heating Fuel: Electric
- Water Heater: Electric
Utilities
- Sewer: Public Sewer
- Water: Public
Structural Information
- Architectural Style: Straight Thru
- Structure Type: Interior Row/Townhouse
- Construction: Masonry
- Basement: Yes
- Basement Desc.: Other
- Foundation: Other
- Stories Description: Main, Upper 1
- Square Feet: 940
- Sq. Ft. Source: Assessor
- Living Area: 940 Sq. Ft.
- Finished Above Grnd: 940 Sq. Ft.
- Year Built: 1940
- Year Built Source: Assessor
Lot Features
- Lot Size (Acres): 0.01
- Lot Size (Sq. Ft.): 644
- Lot Size Source: Assessor
- Lot Dimensions: 14.00 x 46.00
- Zoning: RSA5
Financial Considerations
- Price Per Sq. Ft.: $106.28
- For Lease: Yes
- Assessment Year: 2025
- School Tax: $580
- City/TownTax: $456
- City/TownTax Freq: Annually
- County Tax Freq: Annually
- Tax w/Assessment: $74,100
- Tax Amount: $1,037
- Tax Year: 2025
- Terms: Bank Owned/REO
- Tax Total Finished Sq. Ft.: 940
Disclosures and Reports
- Ownership: Fee Simple
- Bank-owned: Yes
- Lot Number: 217
Listed by SJI Jackson Realty, LLC, Nicole Martorano
Sold by SJI Jackson Realty, LLC, Ryan Scott MacBurt

Get Pre-Approved Today
Schools
Schools serving 2955 N Bambrey St
School District:Philadelphia City School District
| Name | Grades | Distance |
|---|---|---|
Peirce Thomas M School 2300 West Cambria Street, Philadelphia, PA 19132 | K-6 | 0.3 mi |
Strawberry Mansion High School 3133 Ridge Ave, Philadelphia, PA 19132 | 9-11 | 0.9 mi |
Roxborough High School 6498 Ridge Avenue, Philadelphia, PA 19128 | 9-11 | 3.7 mi |
Disclaimer:
School attendance boundaries provided by ATTOM Data Solutions and are for reference only. Contact the school directly to verify enrollment eligibility.
Price & Sales History for 2955 N Bambrey St
Date
Details
Price
Change
Source
6/29/2026
Sold
$85,000
-14.91%
MLS
2/25/2026
Listed
$99,900
—
MLS
Disclaimer: Historical sales information is derived from public records provided by the county offices. Information is not guaranteed and should be independently verified.
2955 N Bambrey Street, Philadelphia, PA 19132 (MLS# PAPH2586370) is a Townhouse property that was sold at $85,000 on June 29, 2026. Want to learn more about 2955 N Bambrey Street? Do you have questions about finding other Townhouse real estate for sale in Philadelphia? You can browse all Philadelphia real estate or contact a Coldwell Banker agent to request more information.