Full Property Details for 300 Byberry Rd #L14
General
- Price: $164,900
- HOA FEE: $314/month
- Taxes: $1,250 (2026)
- Status: Active
- Type: Condo
- Source: BrightMLSPhilly
- MLS ID: PAPH2667488
- Updated: 9/22/2026
- Added to Site: 22 day(s) ago
Interior
- Number of Rooms: 4
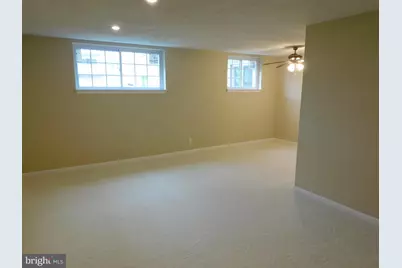
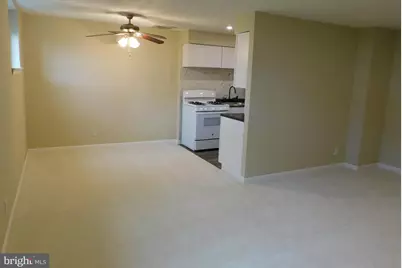
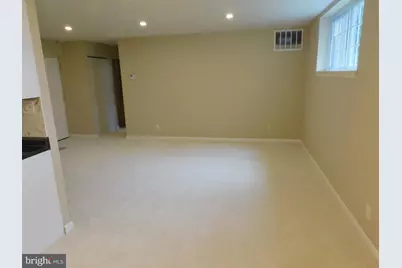
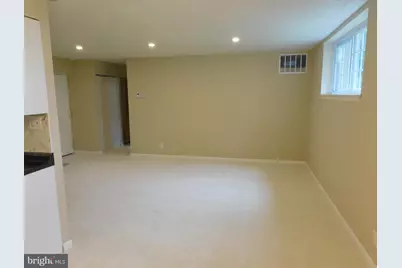
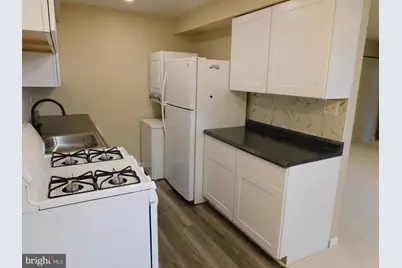
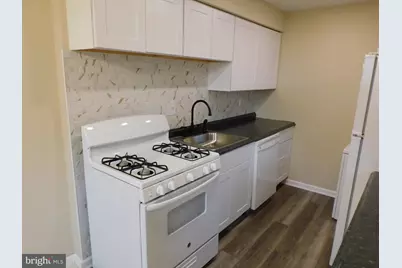
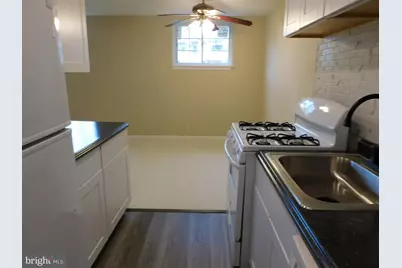
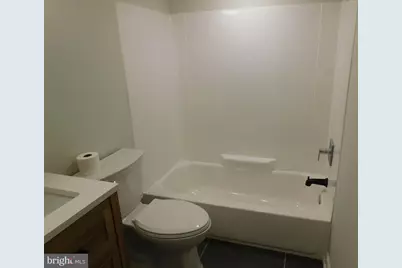
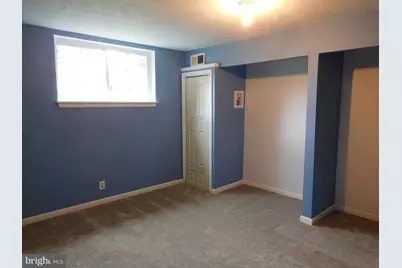
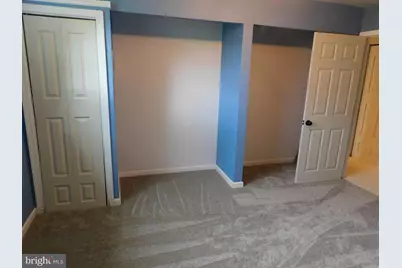
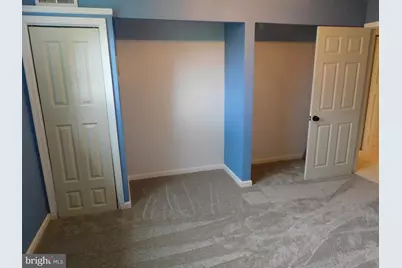
- Interior Features: Bathroom - Soaking Tub, Bathroom - Tub Shower, Carpet, Combination Kitchen/Dining, Entry Level Bedroom, Floor Plan - Open, Kitchen - Galley
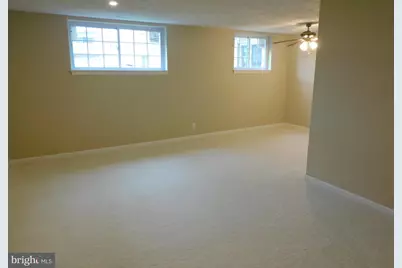
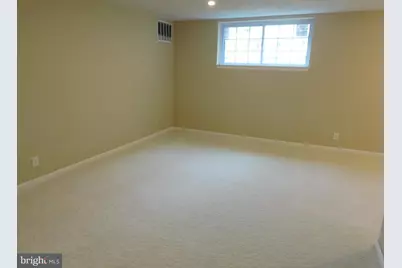
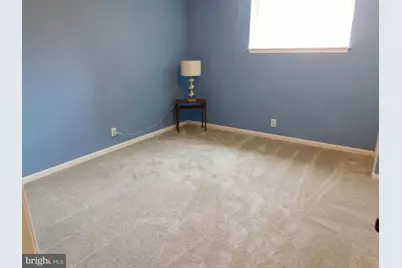
- Flooring: Carpet
Rooms
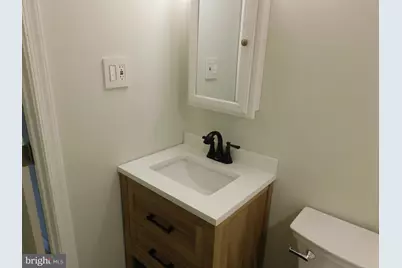
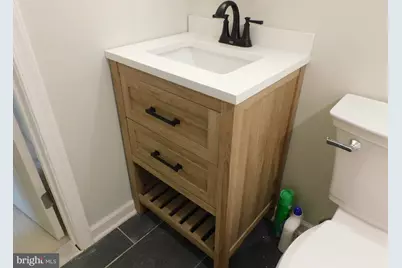
- Total Bathrooms: 1
- Full Bathrooms: 1
- Main Floor Baths: 1
- Main - Full Baths: 1
- Total Bedrooms: 1
- Bedrooms Main & Up: 1
Additional Information
Parking
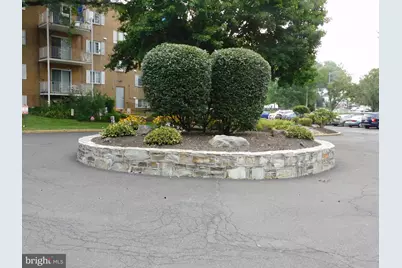
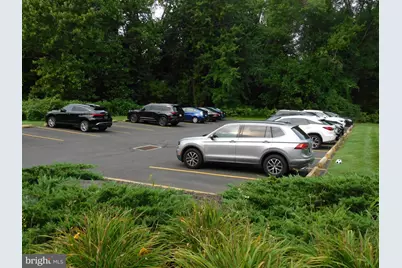
- Parking Features: Asphalt Driveway, Circular Driveway
- Parking Type: Parking Lot
Location
- Area: 19116 (19116)
- Municipality: PHILADELPHIA
- County: PHILADELPHIA
- Subdivision: SOMERTON
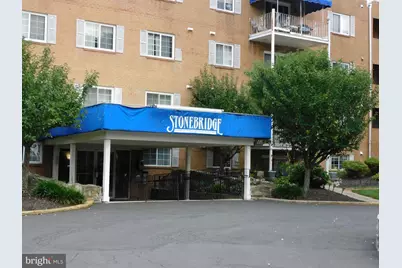
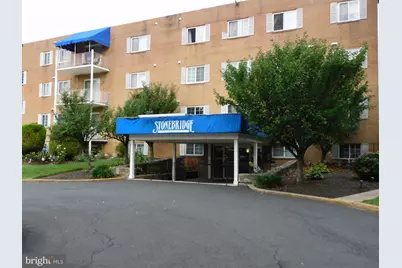
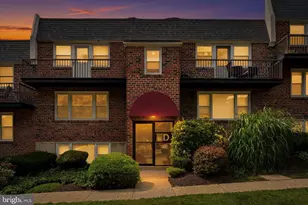
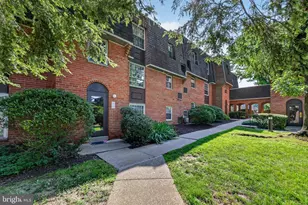
- Building Name: STONEBRIDGE ESTATES
- Driving Directions: Bustleton Ave south, right onto Byberry (towards Philmont), go about .5 mile and Stonebridge condos are on the left.
School Information
- School District: The School District Of Philadelphia
Community
- Assoc. Fees Include: Air Conditioning, Common Area Maintenance, Insurance, Lawn Maintenance, Parking Fee, Snow Removal, Trash, Water, Sewer
- Pets Allowed: Yes
- Pets: No Pet Restrictions
Heating & Cooling
- Central air: Yes
- Cooling Type: Central A/C
- Cooling Fuel: Natural Gas
- Heating Type: 90% Forced Air
- Heating Fuel: Natural Gas
- Water Heater: Electric
Utilities
- Sewer: Public Sewer
- Water: Public
Structural Information
- Architectural Style: Contemporary
- Structure Type: Garden 1 - 4 Floors
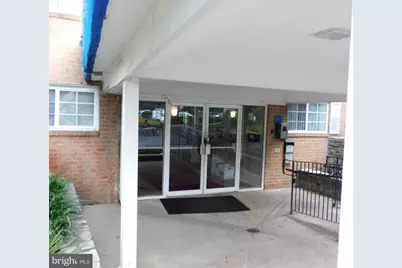
- Construction: Brick
- Common Walls: No One Below
- Windows: Double Hung, Double Pane, Energy Efficient, Insulated, Replacement
- Entry Floor Number: 1
- Stories Description: Main
- Square Feet: 642
- Sq. Ft. Source: Estimated
- Living Area: 642 Sq. Ft.
- Finished Above Grnd: 642 Sq. Ft.
- Year Built: 1960
- Year Built Source: Estimated
- Property Condition: Excellent
Lot Features
Financial Considerations
- Price Per Sq. Ft.: $256.85
- Condo Fee: $314
- Condo Fee Freq: Monthly
- Assessment Year: 2023
- Tax w/Assessment: $89,300
- Tax Amount: $1,250
- Tax Year: 2026
Disclosures and Reports
- Ownership: Condominium
- Condo: Yes
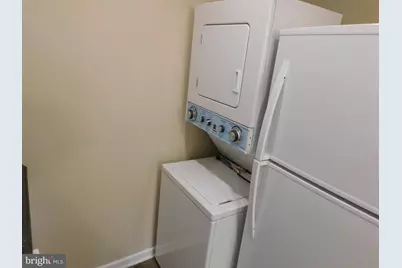
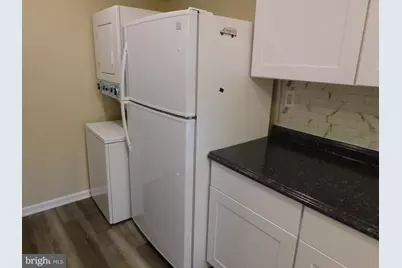
- Inclusions: Kitchen refrigerator, stacked washer and dryer, dishwasher (all As Is with no monetary value)
Listed by RE/MAX One Realty, Paul Waldowski









![[Address not provided], Camden, NJ 08103 - Photo 1](https://m1.cbhomes.com/p/339/NJCD2121968/269091ABCa0E4aF/s23cc.webp)