This is a carousel with tiles that activate property listing cards. Use the previous and next buttons to navigate.
1/1
$275,000
This is a carousel with tiles that activate property listing cards. Use the previous and next buttons to navigate.
1/1
Property Description
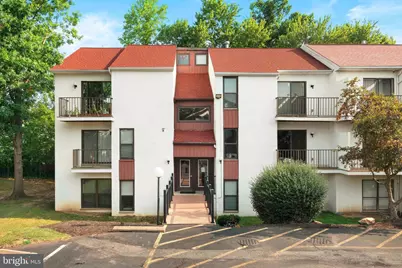
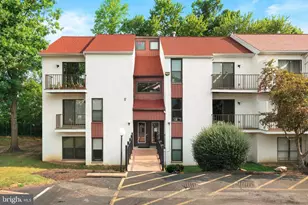
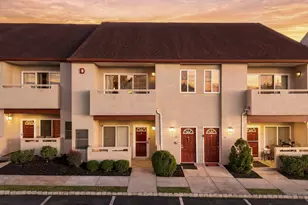
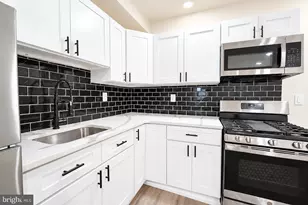
Welcome to effortless living in one of Somerton's most desirable condominium communities. Nestled within a beautifully landscaped private community featuring a sparkling swimming pool, this meticulously updated 2-bedroom, 2-full-bath residence offers the perfect blend of comfort, style, and convenience. Step inside to discover an expansive open floor plan highlighted by soaring 18-foot cathedral ceilings and an abundance of natural light streaming through brand-new windows. The spacious living and dining areas create an inviting atmosphere for both everyday living and entertaining, while two private balconies provide the perfect setting to enjoy your morning coffee, unwind after a long day, or simply take in the peaceful surroundings. The beautifully updated kitchen is designed with both style and functionality in mind, featuring granite countertops, soft-close cabinetry, stainless steel appliances, a five-burner gas stove, luxury vinyl flooring, and ample workspace for preparing meals and gathering with family and friends. A full-size family washer and dryer adds everyday convenience. The spacious primary suite offers a private retreat complete with a beautifully updated en-suite bathroom and generous closet space. The second bedroom is equally spacious, making it ideal for guests, family members, or a home office. Both bathrooms have been tastefully renovated with updated finishes and tile flooring. No detail has been overlooked throughout this exceptional home. Recent improvements include new windows and doors, newer electrical, a 2024 HVAC system, custom blinds throughout, dimmer switches throughout the home, a stunning high-end chandelier in the foyer, and fresh paint completed in 2026. Pride of ownership is evident in every room, making this truly move-in ready. Residents enjoy beautifully maintained grounds, a community swimming pool, and a peaceful neighborhood atmosphere while remaining just steps from shopping, restaurants, cafés, grocery stores, and everyday conveniences. Public transportation and regional rail service are only minutes away, providing easy access to Center City Philadelphia and surrounding areas. Whether you're searching for your primary residence, looking to downsize without sacrificing space, or seeking a low-maintenance lifestyle, this exceptional home offers it all. With its spacious layout, extensive updates, two private balconies, community amenities, and unbeatable location, this is a rare opportunity to own one of the finest condominiums in Somerton.
Full Property Details
Full Property Details for 301 Byberry Rd #F15
General
- Sold For: $275,000
- HOA FEE: $350/month
- Taxes: $3,485 (2026)
- Status: Closed
- Type: Condo
- Source: BrightMLSPhilly
- MLS ID: PAPH2652120
- Added to Site: 81 day(s) ago
Rooms
Bathrooms
- Total Bathrooms: 2
- Full Bathrooms: 2
- Main Floor Baths: 2
- Main - Full Baths: 2
Bedrooms
- Total Bedrooms: 2
- Bedrooms Main & Up: 2
Additional Information
- Shared Amenities: Club House, Pool - Outdoor
- Shared Pool: Yes
- Pool: Yes
Parking
- Parking Type: Parking Lot
Location
- Area: 19116 (19116)
- Municipality: PHILADELPHIA
- County: PHILADELPHIA
- Subdivision: PHILADELPHIA (NORTHEAST)
- Driving Directions: Take Bustleton to Byberry Road
School Information
- School District: Philadelphia City
Community
- Assoc. Fees Include: Water, Trash, Snow Removal, Lawn Maintenance, Parking Fee, Common Area Maintenance, Cable TV, Pool(s), Ext Bldg Maint
Heating & Cooling
- Central air: Yes
- Cooling Type: Central A/C
- Cooling Fuel: Natural Gas
- Heating Type: Forced Air
- Heating Fuel: Natural Gas
- Water Heater: Natural Gas
Utilities
- Sewer: Public Sewer
- Water: Public
Structural Information
- Architectural Style: Unit/Flat
- Structure Type: Garden 1 - 4 Floors
- Construction: Masonry
- Entry Floor Number: 1
- Stories Description: Main
- Square Feet: 1,074
- Sq. Ft. Source: Assessor
- Living Area: 1,074 Sq. Ft.
- Finished Above Grnd: 1,074 Sq. Ft.
- Year Built: 1988
- Year Built Source: Estimated
Lot Features
- Zoning: RSA2
Financial Considerations
- Price Per Sq. Ft.: $260.71
- Condo Fee: $350
- Condo Fee Freq: Monthly
- Assessment Year: 2026
- School Tax: $1,951
- City/TownTax: $1,533
- City/TownTax Freq: Annually
- County Tax Freq: Annually
- Tax w/Assessment: $249,000
- Tax Amount: $3,485
- Tax Year: 2026
- Terms: Standard Sale
- Tax Total Finished Sq. Ft.: 1074
Disclosures and Reports
- Ownership: Condominium
- Condo: Yes
- Lot Number: 272
Listed by Elite Realty Group Unl. Inc., Joseph B Bograd
Sold by Elite Home Realty Inc, Paul Stepchin

Get Pre-Approved Today
Price & Sales History for 301 Byberry Rd #F15
Date
Details
Price
Change
Source
8/31/2026
Sold
$275,000
-1.75%
MLS
7/24/2026
Listed
$279,900
—
MLS
Disclaimer: Historical sales information is derived from public records provided by the county offices. Information is not guaranteed and should be independently verified.
301 Byberry Road #F15, Philadelphia, PA 19116 (MLS# PAPH2652120) is a Condo property that was sold at $275,000 on August 31, 2026. Want to learn more about 301 Byberry Road #F15? Do you have questions about finding other Condo real estate for sale in Philadelphia? You can browse all Philadelphia real estate or contact a Coldwell Banker agent to request more information.