Full Property Details for 301 S Broad #3602
General
- Sold For: $4,650,000
- HOA FEE: $4,658/month
- Taxes: $6,997 (2024)
- Status: Closed
- Type: Condo
- Source: BrightMLSPhilly
- MLS ID: PAPH2577980
- Added to Site: 250 day(s) ago
Interior
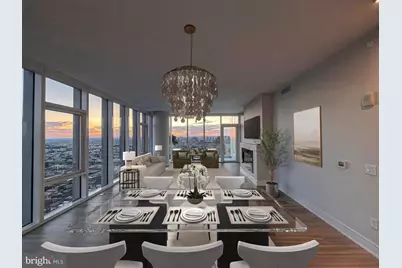
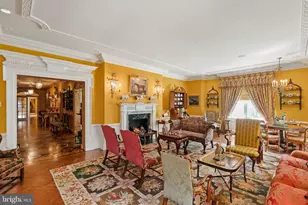
- Rooms/Areas: Living Room, Primary Bedroom, Bedroom 2, Kitchen, Den, Bedroom 1, Laundry, Bathroom 1, Bathroom 2, Bonus Room, Primary Bathroom
- Interior Features: Wood Floors, Walk-in Closet(s), Sprinkler System, Recessed Lighting, Kitchen - Island, Kitchen - Gourmet, Floor Plan - Open, Combination Dining/Living, Carpet, Upgraded Countertops, Primary Bath(s), Bathroom - Soaking Tub, Bathroom - Walk-In Shower, Breakfast Area, Butlers Pantry
- Fireplace: Yes
- Number of Fireplaces: 1
- Fireplace(s): Gas/Propane, Screen, Stone
- Appliances: Built-In Microwave, Cooktop, Dishwasher, Disposal, Dryer - Front Loading, Dual Flush Toilets, Icemaker, Oven - Self Cleaning, Refrigerator, Stainless Steel Appliances, Washer - Front Loading, Energy Efficient Appliances, Exhaust Fan, Washer, Dryer
- Flooring: Hardwood, Partially Carpeted
Rooms
- Total Bathrooms: 4
- Full Bathrooms: 3
- Half Bathrooms: 1
- Main Floor Baths: 4
- Main - Full Baths: 3
- Main - 1/2 Baths: 1
- Total Bedrooms: 3
- Bedrooms Main & Up: 3
Additional Information
- Shared Amenities: Concierge, Elevator, Exercise Room, Fitness Center, Laundry Facilities, Library, Meeting Room, Party Room, Pool - Indoor, Sauna, Security, Swimming Pool, Transportation Service
- Shared Pool: Yes
- Pool: Yes
- Security/Safety: Doorman, Desk in Lobby, 24 hour security, Fire Detection System, Surveillance Sys, Sprinkler System - Indoor, Smoke Detector, Resident Manager, Monitored, Carbon Monoxide Detector(s)
Exterior
- Porch/Patio/Deck: Balcony
Parking
- Garage: Yes
- Garage Spaces: 1
- Total Spaces: 1
- Parking Features: Secure Parking, Private, Paved Parking, Paved Driveway, Electric Vehicle Charging Station(s), Attendant
- Parking Type: Parking Garage, Off Street
- Garage Description: Covered Parking, Garage - Front Entry
Location
- Area: 19107 (19107)
- Municipality: PHILADELPHIA
- County: PHILADELPHIA
- Subdivision: AVENUE OF THE ARTS
- Cross Streets: Spruce
- Driving Directions: Sales center located in the Arthaus Building @ 301 S Broad Street. Please contact office
- Direction Faces: West
- Location Details: Urban
School Information
- School District: The School District Of Philadelphia
- Elementary School: Gen. George A. McCall School
- Middle School: Gen. George A. McCall School
- High School: South Philadelphia
Community
- Assoc. Fees Include: Alarm System, All Ground Fee, Common Area Maintenance, Custodial Services Maintenance, Ext Bldg Maint, Fiber Optics Available, Gas, Health Club, Insurance, Lawn Care Front, Lawn Care Rear, Lawn Care Side, Lawn Maintenance, Management, Pool(s), Recreation Facility, Sauna, Sewer, Snow Removal, Trash, Water
- Pets Allowed: Yes
- Pets: Breed Restrictions, Cats OK, Dogs OK, Number Limit, Si
Heating & Cooling
- Central air: Yes
- Cooling Type: Central A/C
- Cooling Fuel: Electric
- Heating Type: Heat Pump(s)
- Heating Fuel: Electric
- Water Heater: Other
Utilities
- Sewer: Public Sewer
- Water: Public
- Utility Description: Cable TV Available, Natural Gas Available, Phone Available, Sewer Available, Water Available
Structural Information
- Architectural Style: Unit/Flat, Contemporary
- Structure Type: Hi-Rise 9+ Floors
- Architect: KPF Architects
- Builder: Dranoff Properties Inc.
- Construction: Advanced Framing, Concrete, Glass, Masonry, Stone, Mixed Plumbing
- Foundation: Slab, Pillar/Post/Pier, Permanent
- Common Walls: 2+ Common Walls
- Walls/Ceilings: 9'+ Ceilings, Dry Wall, Other
- Windows: Low-E, Storm, Double Pane
- Entry Floor Number: 36
- Elevator(s ): 3
- Stories/Levels: 47
- Stories Description: Main
- Square Feet: 3,726
- Sq. Ft. Source: Estimated
- Living Area: 3,726 Sq. Ft.
- Finished Above Grnd: 3,726 Sq. Ft.
- Year Built: 2022
- Year Built Source: Estimated
- Property Condition: Excellent
Unit Information
Lot Features
- Property View: City
- Zoning: CMX5
Financial Considerations
- Price Per Sq. Ft.: $1,247.99
- Condo Fee: $4,658
- Condo Fee Freq: Monthly
- Tax w/Assessment: $2,000
- Tax Amount: $6,997
- Tax Year: 2024
- Terms: Standard Sale
Disclosures and Reports
- Ownership: Condominium
- Condo: Yes
Listed and Sold by Dranoff Properties Realty Inc, Daxx Hamilton