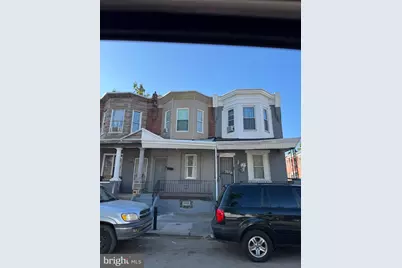
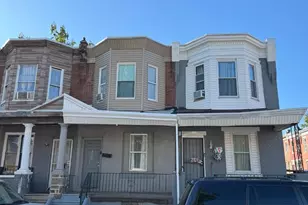
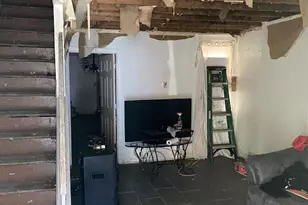
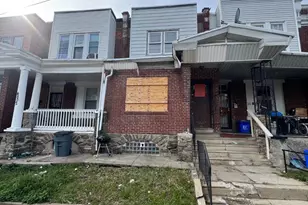
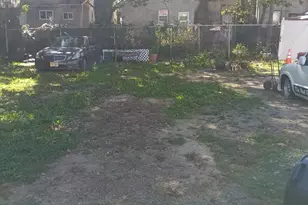
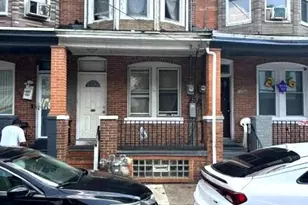
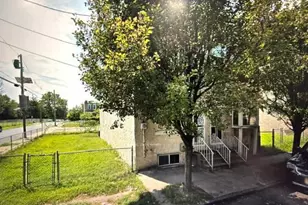
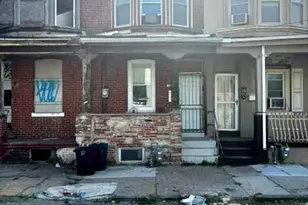
This is a carousel with tiles that activate property listing cards. Use the previous and next buttons to navigate.
1/1
$85,000
This is a carousel with tiles that activate property listing cards. Use the previous and next buttons to navigate.
1/1
Property Description
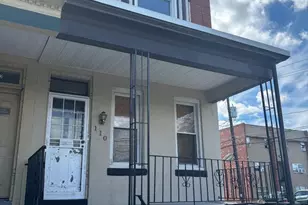
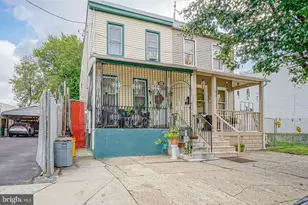
Nestled in the charming Kensington neighborhood, this beautifully renovated interior row townhouse is a true gem, showcasing a harmonious blend of classic elegance and modern luxury. With a complete renovation set for 2024, this residence promises to elevate your lifestyle with high-end features and thoughtful design. As you step inside, you'll be greeted by an inviting atmosphere that exudes warmth and comfort. The open-concept layout maximizes space and natural light, creating a seamless flow throughout the home. The meticulous attention to detail is evident in every corner, from the exquisite masonry construction to the carefully selected finishes that reflect a sophisticated aesthetic. The heart of the home is designed for both relaxation and entertainment. Imagine hosting gatherings in a stylish living area that effortlessly transitions into a gourmet kitchen, equipped with top-of-the-line appliances and custom cabinetry. The design emphasizes functionality while maintaining an air of elegance, making it a perfect space for culinary enthusiasts and casual gatherings alike. Retreat to the spacious bedrooms, where tranquility reigns. Each room is designed to be a personal sanctuary, offering ample space and comfort. The bathrooms, featuring luxurious fixtures and modern amenities, provide a spa-like experience, ensuring that every day feels like a getaway. The full daylight basement offers endless possibilities, whether you envision a home gym, a cozy media room, or additional storage. This versatile space enhances the overall functionality of the home, catering to your unique lifestyle needs. Step outside to discover a quaint outdoor area, perfect for enjoying morning coffee or unwinding after a long day. The low-maintenance lot allows you to spend more time enjoying your home and less time on upkeep. Parking is a breeze with convenient on-street options, ensuring that you and your guests always have a place to park. Located in a vibrant community, this home is just moments away from local shops, dining, and parks, providing a perfect balance of urban convenience and suburban charm. This property is not just a house; it's a lifestyle. Experience the luxury of modern living in a historic setting, where every detail has been thoughtfully curated to create a warm and inviting home. Don't miss the opportunity to make this exquisite residence your own.There is a new kitchen with electric stove. Newer hot water heater & heater.Newer siding,new floors & carpets. New bath & new water service in 2017.
Full Property Details
Full Property Details for 3010 B St
General
- Sold For: $85,000
- Taxes: $761 (2026)
- Status: Closed
- Type: Townhouse
- Source: BrightMLSPhilly
- MLS ID: PAPH2666464
- Added to Site: 48 day(s) ago
Interior
- Number of Rooms: 5
- Rooms/Areas: Living Room, Dining Room, Kitchen
Parking
- Parking Type: On Street
Location
- Area: 19134 (19134)
- Municipality: PHILADELPHIA
- County: PHILADELPHIA
- Subdivision: KENSINGTON
- Cross Streets: Clearfield
- Driving Directions: GPS
School Information
- School District: Philadelphia City
Community
- Pets Allowed: Yes
- Pets: No Pet Restrictions
Heating & Cooling
- Cooling Type: None
- Cooling Fuel: Electric
- Heating Type: Hot Water
- Heating Fuel: Natural Gas
- Water Heater: Natural Gas
Utilities
- Sewer: Public Septic
- Water: Public
Structural Information
- Architectural Style: AirLite
- Structure Type: Interior Row/Townhouse
- Construction: Masonry
- Basement: Yes
- Basement Desc.: Daylight, Full
- Foundation: Concrete Perimeter
- Stories Description: Main
- Square Feet: 980
- Sq. Ft. Source: Assessor
- Living Area: 980 Sq. Ft.
- Finished Above Grnd: 980 Sq. Ft.
- Year Built: 1920
- Year Built Source: Assessor
Lot Features
- Lot Size (Acres): 0.02
- Lot Size (Sq. Ft.): 756
- Lot Size Source: Assessor
- Zoning: RSA5
Financial Considerations
- Price Per Sq. Ft.: $91.68
- School Tax: $426
- City/TownTax: $335
- City/TownTax Freq: Annually
- County Tax Freq: Annually
- Tax w/Assessment: $54,400
- Tax Amount: $761
- Tax Year: 2026
- Terms: Standard Sale
- Tax Total Finished Sq. Ft.: 980
Disclosures and Reports
- Ownership: Fee Simple
- Lot Number: 83
Listed by Hampton Preferred Real Estate Inc, Susan Rae Degori
Sold by EXP Realty, LLC, Nicole P Clark
Get Pre-Approved Today
Schools
Schools serving 3010 B St
School District:Philadelphia City School District
| Name | Grades | Distance |
|---|---|---|
Elkin Lewis School 3199 D Street, Philadelphia, PA 19134 | K-4 | 0.3 mi |
Edison Hs/Fareira Skills 151 West Luzerne Street, Philadelphia, PA 19140 | 9-12 | 1.2 mi |
Disclaimer:
School attendance boundaries provided by ATTOM Data Solutions and are for reference only. Contact the school directly to verify enrollment eligibility.
Price & Sales History for 3010 B St
Date
Details
Price
Change
Source
10/16/2026
Sold
$85,000
-5.4%
MLS
9/02/2026
Listed
$89,850
—
MLS
Disclaimer: Historical sales information is derived from public records provided by the county offices. Information is not guaranteed and should be independently verified.
3010 B Street, Philadelphia, PA 19134 (MLS# PAPH2666464) is a Townhouse property that was sold at $85,000 on October 16, 2026. Want to learn more about 3010 B Street? Do you have questions about finding other Townhouse real estate for sale in Philadelphia? You can browse all Philadelphia real estate or contact a Coldwell Banker agent to request more information.