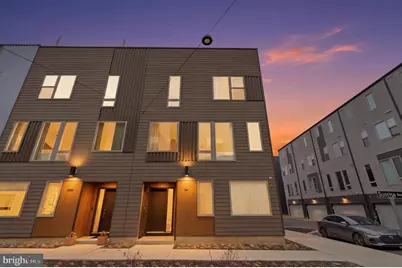
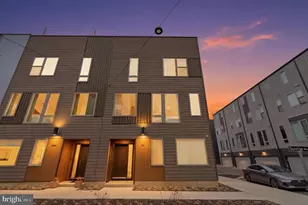
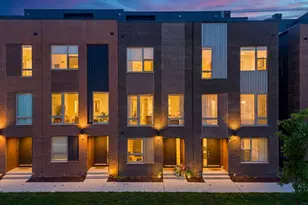
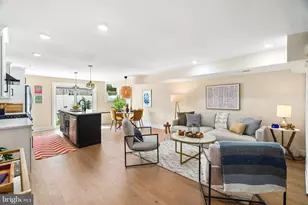
Full Property Details for 3011 Sunrise Walk
General
- Sold For: $810,000
- HOA FEE: $183/month
- Taxes: $1,819 (2025)
- Status: Closed
- Type: Townhouse
- Source: BrightMLSPhilly
- MLS ID: PAPH2591738
- Added to Site: 159 day(s) ago
Interior
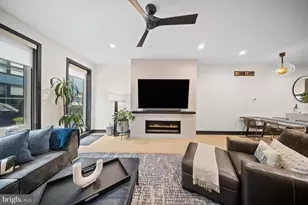
- Interior Features: Wet/Dry Bar, Butlers Pantry, Ceiling Fan(s), Dining Area, Floor Plan - Open, Kitchen - Island, Recessed Lighting, Sound System, Upgraded Countertops, Walk-in Closet(s), Bathroom - Walk-In Shower
- Fireplace: Yes
- Number of Fireplaces: 1
- Appliances: Built-In Microwave, Built-In Range, Dryer, Dishwasher, Oven - Single, Washer, Range Hood, Refrigerator, Stove, Water Heater
Rooms
- Total Bathrooms: 3
- Full Bathrooms: 2
- Half Bathrooms: 1
- Upper 2 - Full Baths: 2
- Upper Floor Baths: 3
- Upper - Full Baths: 2
- Upper - 1/2 Baths: 1
- Total Bedrooms: 3
- Bedrooms Upper: 3
- Bedrooms-Up2: 3
Additional Information
- Shared Amenities: Jog/Walk Path
Exterior
- Exterior Features: Roof Deck
Parking
- Garage: Yes
- Garage Spaces: 2
- Total Spaces: 2
- Parking Type: Attached Garage
- Garage Description: Garage Door Opener
Location
- Area: 19125 (19125)
- Municipality: PHILADELPHIA
- County: PHILADELPHIA
- Subdivision: NORTHBANK
- Driving Directions: Use GPS
School Information
- School District: The School District Of Philadelphia
Community
- Association: Yes
- Assoc. Fees Include: Common Area Maintenance, Lawn Maintenance, Snow Removal, Trash
Heating & Cooling
- Central air: Yes
- Cooling Type: Central A/C
- Cooling Fuel: Electric
- Heating Type: Forced Air
- Heating Fuel: Natural Gas
- Water Heater: Natural Gas
Utilities
- Sewer: Public Sewer
- Water: Public
Structural Information
- Architectural Style: Contemporary
- Structure Type: End of Row/Townhouse
- Construction: Brick, Concrete, Vinyl Siding
- Foundation: Slab
- Stories Description: Upper 1, Upper 2
- Square Feet: 2,300
- Sq. Ft. Source: Estimated
- Living Area: 2,300 Sq. Ft.
- Finished Above Grnd: 2,300 Sq. Ft.
- Year Built: 2024
- Year Built Source: Assessor
- Property Condition: Excellent
Lot Features
- Lot Size (Acres): 0.02
- Lot Size (Sq. Ft.): 768
- Lot Size Source: Estimated
- Lot Dimensions: 24.00 x 32.00
- Zoning: CMX3
Financial Considerations
- Price Per Sq. Ft.: $352.17
- Association Fee: $183
- Assoc Fee Freq.: Monthly
- Assessment Year: 2026
- School Tax: $1,019
- City/TownTax: $800
- City/TownTax Freq: Annually
- County Tax Freq: Annually
- Tax w/Assessment: $130,000
- Tax Amount: $1,819
- Tax Year: 2025
- Terms: Standard Sale
- Tax Total Finished Sq. Ft.: 1488
Disclosures and Reports
- Ownership: Fee Simple
- Exclusions: Personal Property
- Inclusions: All appliances, window treatments and light fixtures
- Lot Number: 1011
Listed by KW Empower, James F Roche Jr. and KW Empower, John Patrick Delaney
Sold by Marvin Capps Realty Inc, Yasmeen N. Lockett