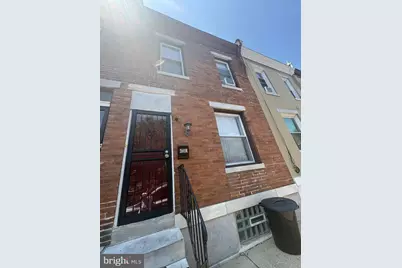
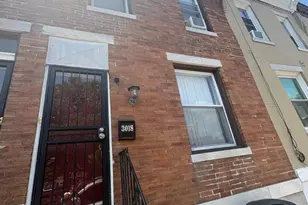
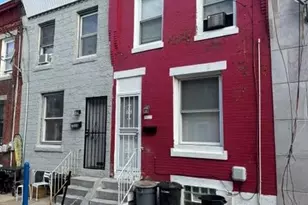
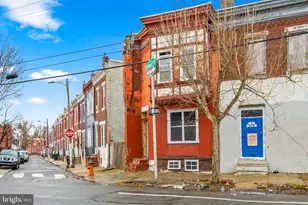
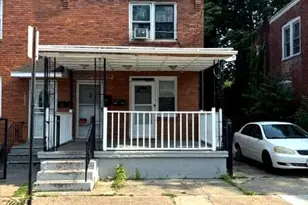
Full Property Details for 3018 N Croskey St
General
- Sold For: $105,000
- Taxes: $1,394 (2026)
- Status: Closed
- Type: Townhouse
- Source: BrightMLSPhilly
- MLS ID: PAPH2644160
- Added to Site: 108 day(s) ago
Interior
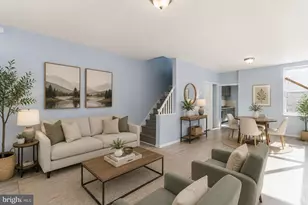
- Interior Features: Carpet, Ceiling Fan(s), Combination Dining/Living, Floor Plan - Traditional, Kitchen - Eat-In, Upgraded Countertops
- Appliances: Built-In Range, Dryer, Refrigerator, Washer
- Flooring: Carpet, Ceramic Tile
Rooms
- Total Bathrooms: 1
- Full Bathrooms: 1
- Main Floor Baths: 1
- Main - Full Baths: 1
- Total Bedrooms: 2
- Bedrooms Main & Up: 2
Parking
Location
- Area: 19132 (19132)
- Municipality: PHILADELPHIA
- County: PHILADELPHIA
- Subdivision: ALLEGHENY WEST
- Driving Directions: USE GPS
School Information
- School District: The School District Of Philadelphia
- High School: Thomas Fitzsimmons
Heating & Cooling
- Cooling Type: Ceiling Fan(s)
- Cooling Fuel: Electric
- Heating Type: Hot Water
- Heating Fuel: Natural Gas
- Water Heater: Natural Gas
Utilities
- Sewer: Public Sewer
- Water: Public
Structural Information
- Architectural Style: Straight Thru
- Structure Type: Interior Row/Townhouse
- Construction: Masonry
- Basement: Yes
- Basement Desc.: Full, Unfinished
- Foundation: Concrete Perimeter, Slab
- Roof: Flat, Rubber
- Walls/Ceilings: 9'+ Ceilings
- Windows: Replacement
- Doors: Six Panel
- Stories Description: Main
- Square Feet: 950
- Sq. Ft. Source: Assessor
- Living Area: 950 Sq. Ft.
- Finished Above Grnd: 950 Sq. Ft.
- Year Built: 1925
- Year Built Source: Estimated
- Property Condition: Very Good
Lot Features
- Lot Size (Acres): 0.02
- Lot Size (Sq. Ft.): 674
- Lot Size Source: Estimated
- Lot Dimensions: 14.50 x 46.50
- Zoning: RSA5
- Fencing (Description): Chain Link
Financial Considerations
- Price Per Sq. Ft.: $115.79
- School Tax: $780
- County Tax Freq: Annually
- Tax w/Assessment: $99,600
- Tax Amount: $1,394
- Tax Year: 2026
- Terms: Standard Sale
- Tax Total Finished Sq. Ft.: 950
Disclosures and Reports
- Ownership: Fee Simple
- Inclusions: Current appliances.
- Lot Number: 273
Listed by Realty ONE Group Focus, jada D thompson
Sold by RE/MAX Hometown Realtors, Richard Shane