This is a carousel with tiles that activate property listing cards. Use the previous and next buttons to navigate.
1/24
$219,900
This is a carousel with tiles that activate property listing cards. Use the previous and next buttons to navigate.
1/24
Property Description
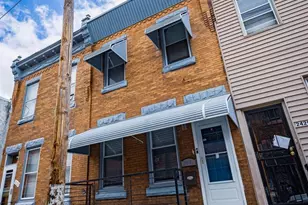
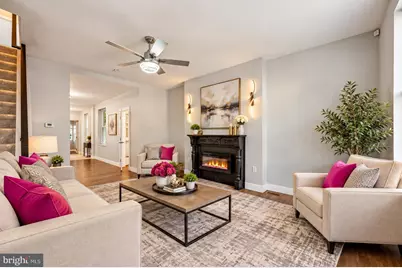
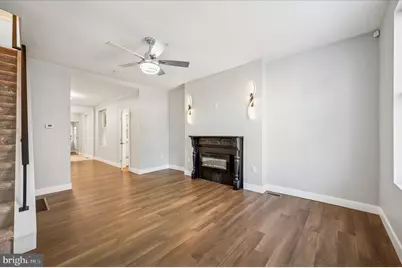
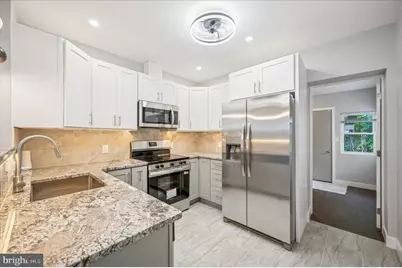
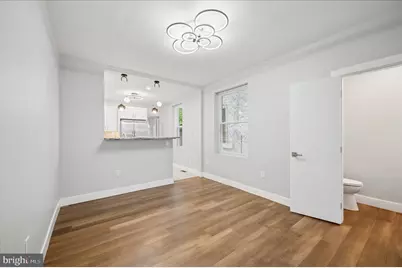
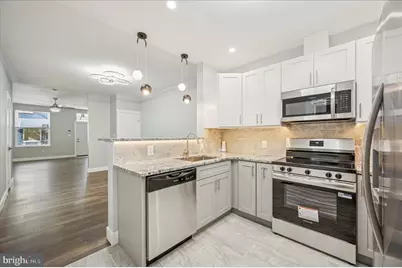
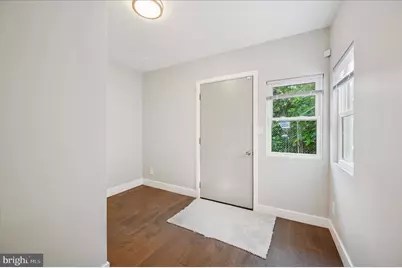
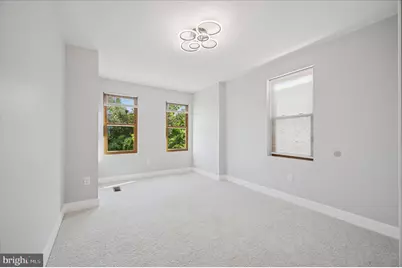
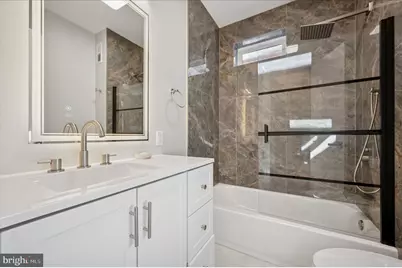
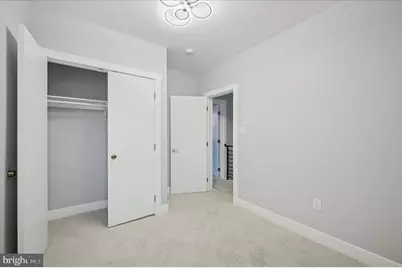
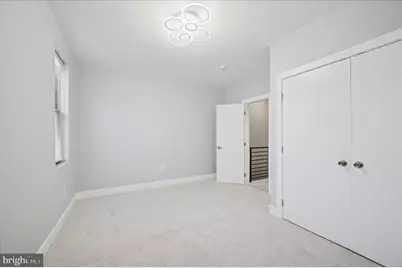
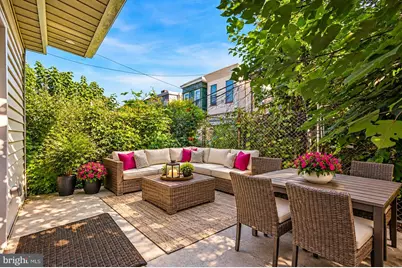
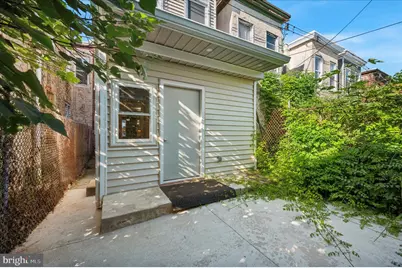
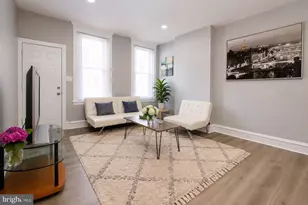
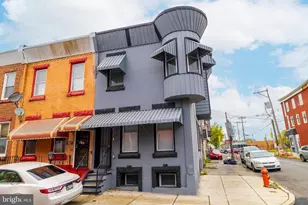
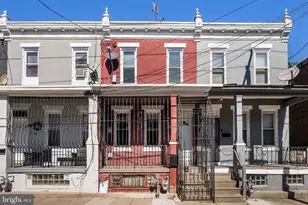
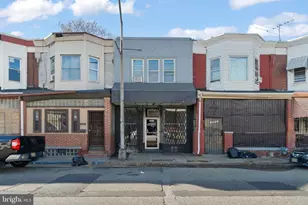
Step into elegant comfort with this beautifully completely renovated 3-bedroom, 2 bathroom home, where charm meets modern luxury. Thoughtfully redesigned from top to bottom, this home showcases a flowing open-concept layout, stylish finishes, and exceptional attention to detail throughout. The light-filled main level features wide-plank wood-style flooring and a neutral designer palette that enhances the home's airy and inviting atmosphere. The elegant living room centers around a stunning gas fireplace with a classic mantle-perfect for cozy evenings and entertaining. At the heart of the home, the gourmet kitchen boasts granite countertops, gorgeous custom cabinetry, stainless steel appliances, and pendant lighting above a breakfast bar that opens seamlessly to the dining room. Both bathrooms have been completely renovated with sleek, modern fixtures and tasteful tile work, offering a spa-like experience. The three spacious bedrooms provide comfort and flexibility, ideal for guests, home office space, or every day living. Step outside to your private backyard oasis-featuring a new patio and a fully fenced yard. Whether you're enjoying morning coffee, hosting summer barbecues, or gathering around a fire pit under the stars, this space is designed for relaxation! Additional features Include: 3 spacious bedrooms, 2 fully renovated bathrooms, gas fireplace with custom mantle, recessed and designer lighting, new heater and air conditioner, and main floor laundry room. Nothing to do here...just move right in! Schedule your private tour today and make an offer!
Full Property Details
Full Property Details for 3026 Page St
General
- Price: $219,900
- Taxes: $1,283 (2025)
- Status: Active
- Type: Townhouse
- Source: BrightMLSPhilly
- MLS ID: PAPH2606866
- Updated: 4/11/2026
- Added to Site: 46 day(s) ago
Interior
- Number of Rooms: 5
- Rooms/Areas: Bedroom 2, Bedroom 3, Bedroom 1, Bathroom 1
- Fireplace: Yes
- Number of Fireplaces: 1
- Flooring: Luxury Vinyl Plank
Rooms
Bathrooms
- Total Bathrooms: 2
- Full Bathrooms: 2
- Upper Floor Baths: 1
- Upper - Full Baths: 1
- Main Floor Baths: 1
- Main - Full Baths: 1
Bedrooms
- Total Bedrooms: 3
- Bedrooms Upper: 3
Parking
- Parking Type: On Street
Location
- Area: 19121 (19121)
- Municipality: PHILADELPHIA
- County: PHILADELPHIA
- Subdivision: PHILADELPHIA
- Driving Directions: GPS
School Information
- School District: Philadelphia City
Heating & Cooling
- Central air: Yes
- Cooling Type: Central A/C
- Cooling Fuel: Electric
- Heating Type: Forced Air
- Heating Fuel: Natural Gas
- Water Heater: Electric
Utilities
- Sewer: Public Sewer
- Water: Public
Structural Information
- Architectural Style: Traditional
- Structure Type: Interior Row/Townhouse
- Construction: Masonry
- Basement: Yes
- Basement Desc.: Full
- Foundation: Block
- Stories Description: Main, Upper 1
- Square Feet: 1,136
- Sq. Ft. Source: Assessor
- Living Area: 1,136 Sq. Ft.
- Finished Above Grnd: 1,136 Sq. Ft.
- Year Built: 1915
- Year Built Source: Estimated
Lot Features
- Lot Size (Acres): 0.02
- Lot Size (Sq. Ft.): 972
- Lot Size Source: Estimated
- Lot Dimensions: 15.00 x 65.00
- Zoning: RSA5
Financial Considerations
- Price Per Sq. Ft.: $193.57
- Assessment Year: 2025
- School Tax: $718
- County Tax Freq: Annually
- Tax w/Assessment: $91,700
- Tax Amount: $1,283
- Tax Year: 2025
- Tax Total Finished Sq. Ft.: 1136
Disclosures and Reports
- Ownership: Fee Simple
- Inclusions: All brand new appliances
- Lot Number: 254
Listed by Walker Realty Group, Laura Walker

Get Pre-Approved Today
Schools
Schools serving 3026 Page St
School District:Philadelphia City School District
| Name | Grades | Distance |
|---|---|---|
Blaine James G School 3001 West Berks Street, Philadelphia, PA 19121 | K-8 | 0.1 mi |
Strawberry Mansion High School 3133 Ridge Ave, Philadelphia, PA 19132 | 9-11 | 0.2 mi |
Vaux HS: A Big Picture School 2300 Master Street, Philadelphia, PA 19121 | 12- | 0.9 mi |
Disclaimer:
School attendance boundaries provided by ATTOM Data Solutions and are for reference only. Contact the school directly to verify enrollment eligibility.
Price & Sales History for 3026 Page St
Date
Details
Price
Change
Source
4/11/2026
Listed
$219,900
193.2%
MLS
3/07/2025
Sold
$75,000
—
Public Record
Disclaimer: Historical sales information is derived from public records provided by the county offices. Information is not guaranteed and should be independently verified.
Tax History
Tax History for 3026 Page St
Year
Property Taxes
Change
Tax Assessment
Change
2024
$752
-41%
$91,700
—
2025
$1,284
—
$91,700
—
2024
$1,284
163%
$91,700
100%
2021
$489
-35%
-100%
2023
$752
54%
$53,700
54%
2020
$489
3%
$34,900
3%
2019
$473
42%
$33,800
42%
2018
$333
—
$23,800
—
2017
$333
—
$23,800
—
2016
$333
7%
$23,800
2%
2015
$312
—
$23,300
—
2014
$312
3%
$23,300
651%
2013
$303
—
$3,104
—
Disclaimer: Historical tax information is derived from public records provided by the county offices. Information is not guaranteed and should be independently verified.
Estimate the Cost
Estimate the Cost for 3026 Page St
3026 Page Street, Philadelphia, PA 19121 (MLS# PAPH2606866) is a Townhouse property with 3 bedrooms and 2 full bathrooms. 3026 Page Street is currently listed for $219,900 and was received on April 11, 2026. Want to learn more about 3026 Page Street? Do you have questions about finding other Townhouse real estate for sale in Center City East? You can browse all Center City East real estate or contact a Coldwell Banker agent to request more information.